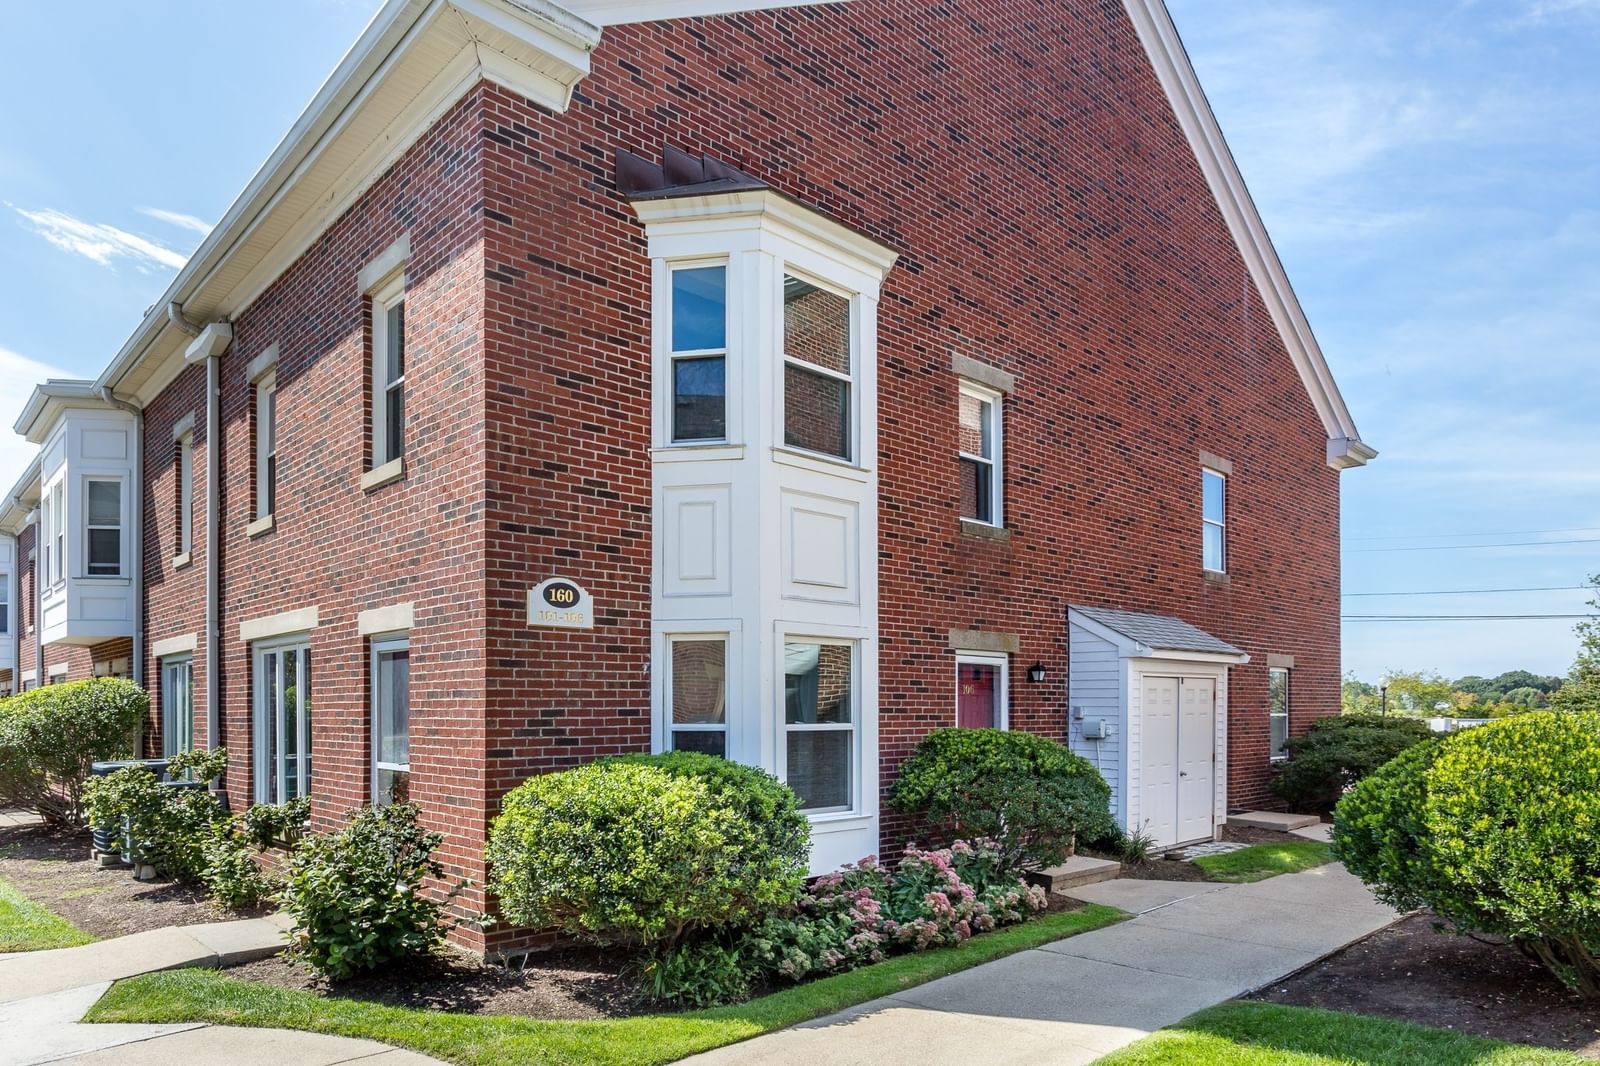
160 Quincy Shore Dr #106 Quincy — Photo 1 of 30
$539,000
160 Quincy Shore Dr #106, Quincy, MA 02171
Quincy, MA 02171
Beds
2
Baths
2.5
SqFt
1,380
Style
Condominium
Built
1982
Welcome to Louisburg Square South, one of Quincy's most desirable communities. This updated brick townhouse is a 2 BR, 2.5 bath corner end unit offered at $539,000. Freshly painted throughout all three levels, with the extra windows and natural light that come with an end position. The first floor features an open concept living area with updated granite kitchen, wood-burning fireplace, and a dining area with built-in bay window seat, plus a half bath. The second floor boasts an impressive 22' primary bedroom with ample closet space and a luxurious en suite with laundry. The top level is a private retreat with cathedral ceiling, exposed beam and skylight, full bath, and slider to your own balcony. New water heater. Parking for two, unassigned. The complex offers well appointed grounds, clubhouse, swimming pool and tennis court. Location is ideal with easy access to Marina Bay, Wollaston Beach, North Quincy, the Red Line, and local shopping and restaurants. Want to walkthrough this beautiful unit in 3D and High Definition? Visit: https://tinyurl.com/160QuincyShoreDr106 Hurry... this one won't last!!
Market Value Analysis
* Analysis is based on 24 actively listed and recently sold comparable properties strictly within Quincy, MA.
Property Details
Financials
Parking
Interior Specifications
Climate & Utilities
Building & Exterior
Property & Lot
Neighborhood
Public Transportation • Shopping • Pool • Tennis Court(s) • Park • Walk/Jog Trails
Geography
Floorplan Breakdown
Structural Layout
Living Room
Lvl First13 x 12
Ceiling Fan(s), Closet/Cabinets - Custom Built, Open Floorplan, Wainscoting
Dining Room
Lvl First13 x 7
Open Floorplan, Recessed Lighting, Window Seat
Kitchen
Lvl First13 x 12
Flooring - Stone/Ceramic Tile, Countertops - Stone/Granite/Solid, Open Floorplan, Recessed Lighting, Stainless Steel Appliances, Peninsula
Primary Bedroom
Lvl Second22 x 14
Bathroom - Full, Ceiling Fan(s), Flooring - Wall to Wall Carpet
Bedroom 2
Lvl Third19 x 16
Bathroom 1
Lvl FirstBathroom - Half
Bathroom 2
Lvl SecondBathroom - Full
Bathroom 3
Lvl ThirdBathroom - Full
Property History
$539,000
Sep 17, 2026
MLS® 73578873
$272,000
Dec 20, 2010
MLS® 71171968
$274,900
Dec 18, 2010
MLS® 71171968
Population
20,164
U.S. Census Bureau, ACS 2024 5-Year Estimates (B01003)
Median Household Income
$107K
U.S. Census Bureau, ACS 2024 5-Year Estimates (B19013)
Renter-Occupied Homes
47.9%
U.S. Census Bureau, ACS 2024 5-Year Estimates (B25003)
New Construction Permits — Norfolk County
1,524 housing units permitted in the last 12 months (+52% vs the prior 12 months) — 1,030 in 5+ unit buildings
U.S. Census Bureau, Building Permits Survey (through Jul '26)
Listing Agent: Mikel Defrancesco
Listing Office: William Raveis R.E. & Home Services
MLS® Number: 73578873
Browse More Homes in Quincy
Explore other active listings in the area.
 $1,079,0002001 Marina Dr Unit 211Quincy, MA2 bd2 ba1,976 sqft
 $498,5002001 Marina Dr Unit 712Quincy, MA1 bd1 ba760 sqft
 $504,900100 Marina Dr Unit 418Quincy, MA1 bd1 ba873 sqft
 $1,100,0007 Whaler Ln Unit Unit 7Quincy, MA3 bd3 ba2,424 sqft
 $350,000200 Cove Way Unit 513Quincy, MA1 bd1 ba776 sqft
 $505,000148 Presidents Ln Unit 6Quincy, MA2 bd2 ba1,262 sqft