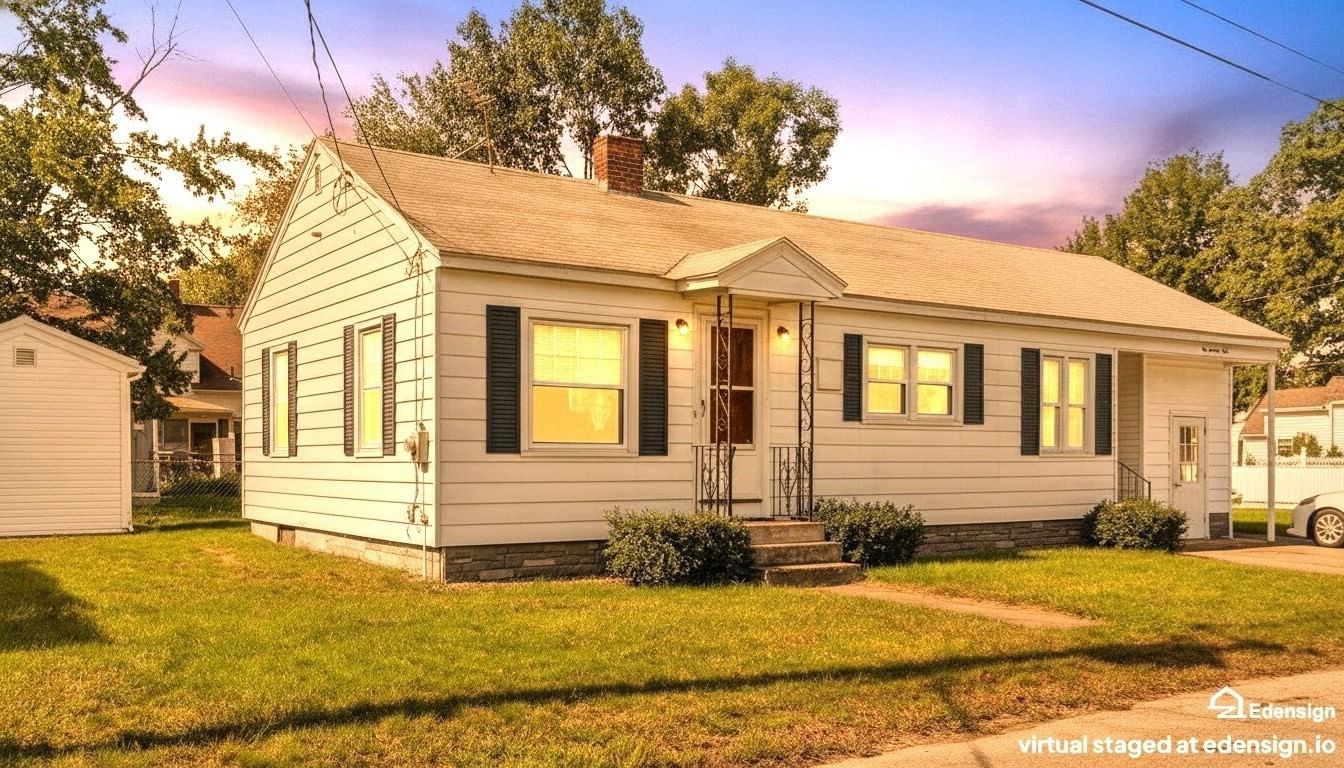
173 Tenth St Leominster — Photo 1 of 35
$389,900
173 Tenth St, Leominster, MA 01453
Leominster, MA 01453
Beds
3
Baths
1.5
SqFt
1,338
Style
Single Family
Built
1952
Move-in ready single-level ranch-style home featuring 6 rooms, 3 bedrooms, and 1.5 baths on a charming level lot. Enjoy the fully updated kitchen with appliances, center island, and dining area, plus 3 generously sized bedrooms, a first-floor full bath, and mostly hardwood floors. The finished lower level offers an oversized family room, half bath, laundry room, and workshop space. Appreciate the natural gas heat, walkout basement, backyard deck, and off-street parking. Conveniently located near commuter routes, shopping, and downtown, this is a wonderful place to call home—come see it for yourself!
Open Houses
Market Value Analysis
* Analysis is based on 24 actively listed and recently sold comparable properties strictly within Leominster, MA.
Property Details
Financials
Parking
Interior Specifications
Climate & Utilities
Building & Exterior
Property & Lot
Amenities & Appliances
Gas Water Heater • Water Heater • Range • Refrigerator • Washer • Dryer
Neighborhood
Shopping • Park • Medical Facility • Highway Access
Geography
Floorplan Breakdown
Structural Layout
Living Room
Lvl First13 x 11.4
Ceiling Fan(s), Flooring - Hardwood, Exterior Access
Dining Room
Lvl First11.4 x 6.7
Flooring - Hardwood
Kitchen
Lvl First12.7 x 11.4
Ceiling Fan(s), Flooring - Hardwood, Flooring - Vinyl, Dining Area, Kitchen Island, Paints & Finishes - Low VOC
Family Room
Lvl Basement21.1 x 14.1
Closet, Flooring - Wall to Wall Carpet
Primary Bedroom
Lvl First12.5 x 11.4
Ceiling Fan(s), Closet, Flooring - Wall to Wall Carpet
Bedroom 2
Lvl First11.4 x 11
Bedroom 3
Lvl First11.4 x 11.4
Ceiling Fan(s), Closet, Flooring - Hardwood
Bathroom 1
Lvl First7.9 x 4.1
Bathroom - Full, Bathroom - With Tub & Shower, Flooring - Vinyl
Bathroom 2
Lvl Basement4.11 x 4.7
Bathroom - Half, Flooring - Laminate
Population
43,851
U.S. Census Bureau, ACS 2024 5-Year Estimates (B01003)
Median Household Income
$84K
U.S. Census Bureau, ACS 2024 5-Year Estimates (B19013)
Renter-Occupied Homes
37.8%
U.S. Census Bureau, ACS 2024 5-Year Estimates (B25003)
New Construction Permits — Worcester County
1,805 housing units permitted in the last 12 months (+1% vs the prior 12 months) — 1,007 in 5+ unit buildings
U.S. Census Bureau, Building Permits Survey (through Jul '26)
ADU Potential
Massachusetts allows one accessory dwelling unit by right in single-family zoning districts statewide (M.G.L. c. 40A §3; 760 CMR 71.00, effective Feb 2025). Estimated maximum ADU size for this property: 669 sq ft (the lesser of 900 sq ft or half the 1,338 sq ft principal dwelling). Lot size: 5,000 sq ft.
Based on listing data, which indicates the property type — not the zoning district. Local dimensional, septic (Title 5), and historic-district requirements still apply. Not legal advice — verify with the municipality.
Listing Agent: Michael Beaudoin
Listing Office: Coldwell Banker Realty - Leominster
MLS® Number: 73580864
Open Houses
Browse More Homes in Leominster
Explore other active listings in the area.
 $70,000556 Central Street Unit 4Leominster, MA2 bd1 ba720 sqft
 $665,00053 Hardy DriveLeominster, MA4 bd3 ba2,662 sqft
 $354,900397 Mechanic StLeominster, MA3 bd3 ba1,336 sqft
 $399,900202 Pierce StLeominster, MA4 bd2 ba2,028 sqft
 $569,90020 Indian Ridge DrLeominster, MA3 bd2 ba2,106 sqft
 $529,00055 Posco AveLeominster, MA3 bd2 ba2,038 sqft