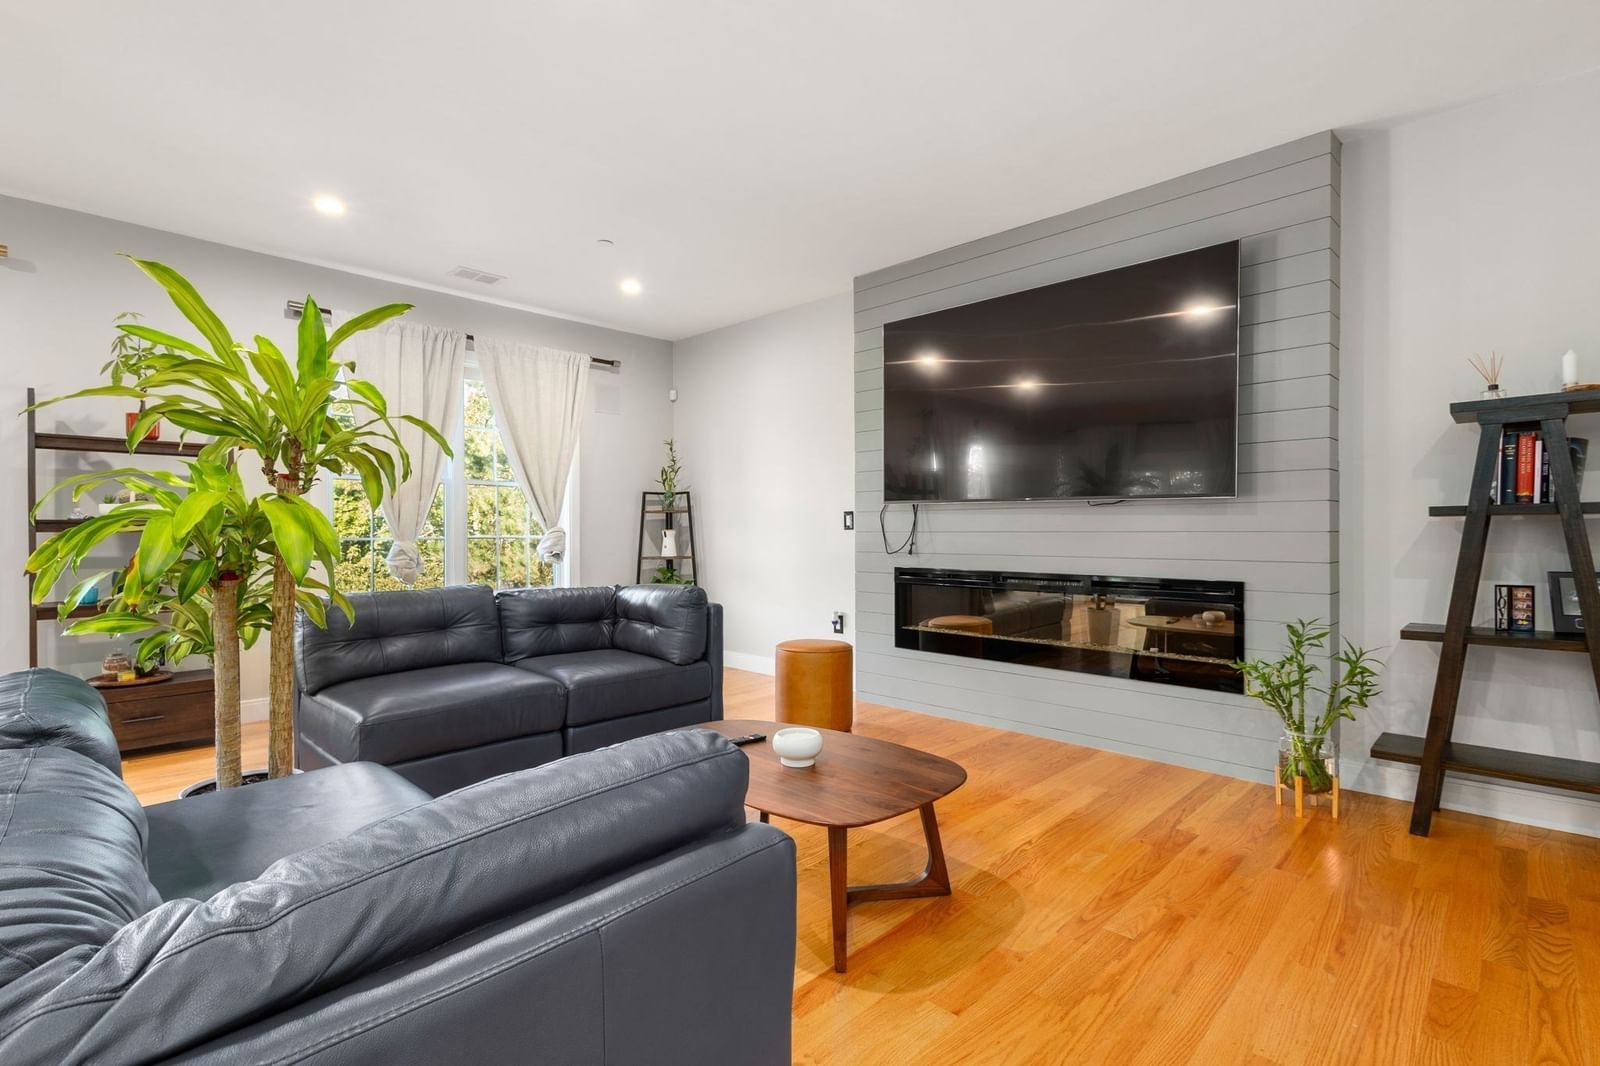
178 Robertson St #2 Quincy — Photo 1 of 21
$779,000
178 Robertson St #2, Quincy, MA 02169
Quincy, MA 02169
Beds
3
Baths
2
SqFt
1,553
Style
Condominium
Built
2020
Luxury Meets Convenience in This Stunning 3-Bedroom condo with highly desirable layout encompassed by tons of natural sunlight. This unit checks off all the boxes...Garage Parking, Surround Sound, Fireplace, & more! You’ll find meticulous craftsmanship throughout from the open living space, stunning hardwood flooring, oversized windows, in unit laundry, complete with 3 zones of bluetooth surround sound system. Super clean and efficient hydro air system, audiovisual intercom system, and much more! Living room complete with built in oversized fireplace and shiplap accent wall. Chefs kitchen comes fully equipped with GE Café appliance package which offers Smart WiFi capabilities, custom cabinetry & Calcutta Quartz countertops. Each bathroom complete with floor to ceiling hand picked custom tile and floating vanities. Heated garage with deeded parking. Private corner balcony with outdoor surround sound speaker! Building fully equipped with full size elevator.
Market Value Analysis
* Analysis is based on 24 actively listed and recently sold comparable properties strictly within Quincy, MA.
Property Details
Financials
Parking
Interior Specifications
Climate & Utilities
Building & Exterior
Property & Lot
Amenities & Appliances
Range
Neighborhood
Public Transportation • Shopping • Park • Golf • Highway Access
Geography
Floorplan Breakdown
Structural Layout
Living Room
Lvl SecondFlooring - Hardwood, Balcony / Deck, Cable Hookup, High Speed Internet Hookup, Open Floorplan, Recessed Lighting, Crown Molding
Kitchen
Lvl SecondBathroom - Full, Closet/Cabinets - Custom Built, Flooring - Hardwood, Countertops - Stone/Granite/Solid, Kitchen Island, Open Floorplan, Recessed Lighting, Stainless Steel Appliances, Wine Chiller, Gas Stove
Primary Bedroom
Lvl SecondBathroom - Full, Walk-In Closet(s), Closet/Cabinets - Custom Built, Flooring - Hardwood, High Speed Internet Hookup, Recessed Lighting
Bedroom 2
Lvl SecondBedroom 3
Lvl SecondCloset/Cabinets - Custom Built, Flooring - Hardwood, Recessed Lighting
Bathroom 1
Lvl SecondBathroom - Full, Bathroom - Tiled With Shower Stall, Flooring - Stone/Ceramic Tile, Countertops - Stone/Granite/Solid, Recessed Lighting
Bathroom 2
Lvl SecondBathroom - Full, Bathroom - Double Vanity/Sink, Flooring - Stone/Ceramic Tile, Countertops - Stone/Granite/Solid, Recessed Lighting
Population
62,993
U.S. Census Bureau, ACS 2024 5-Year Estimates (B01003)
Median Household Income
$96K
U.S. Census Bureau, ACS 2024 5-Year Estimates (B19013)
Renter-Occupied Homes
59.0%
U.S. Census Bureau, ACS 2024 5-Year Estimates (B25003)
New Construction Permits — Norfolk County
1,524 housing units permitted in the last 12 months (+52% vs the prior 12 months) — 1,030 in 5+ unit buildings
U.S. Census Bureau, Building Permits Survey (through Jul '26)
Listing Agent: Timothy Pi
Listing Office: Coldwell Banker Realty - Cambridge
MLS® Number: 73579440
Browse More Homes in Quincy
Explore other active listings in the area.
 $1,079,0002001 Marina Dr Unit 211Quincy, MA2 bd2 ba1,976 sqft
 $498,5002001 Marina Dr Unit 712Quincy, MA1 bd1 ba760 sqft
 $504,900100 Marina Dr Unit 418Quincy, MA1 bd1 ba873 sqft
 $1,100,0007 Whaler Ln Unit Unit 7Quincy, MA3 bd3 ba2,424 sqft
 $350,000200 Cove Way Unit 513Quincy, MA1 bd1 ba776 sqft
 $505,000148 Presidents Ln Unit 6Quincy, MA2 bd2 ba1,262 sqft