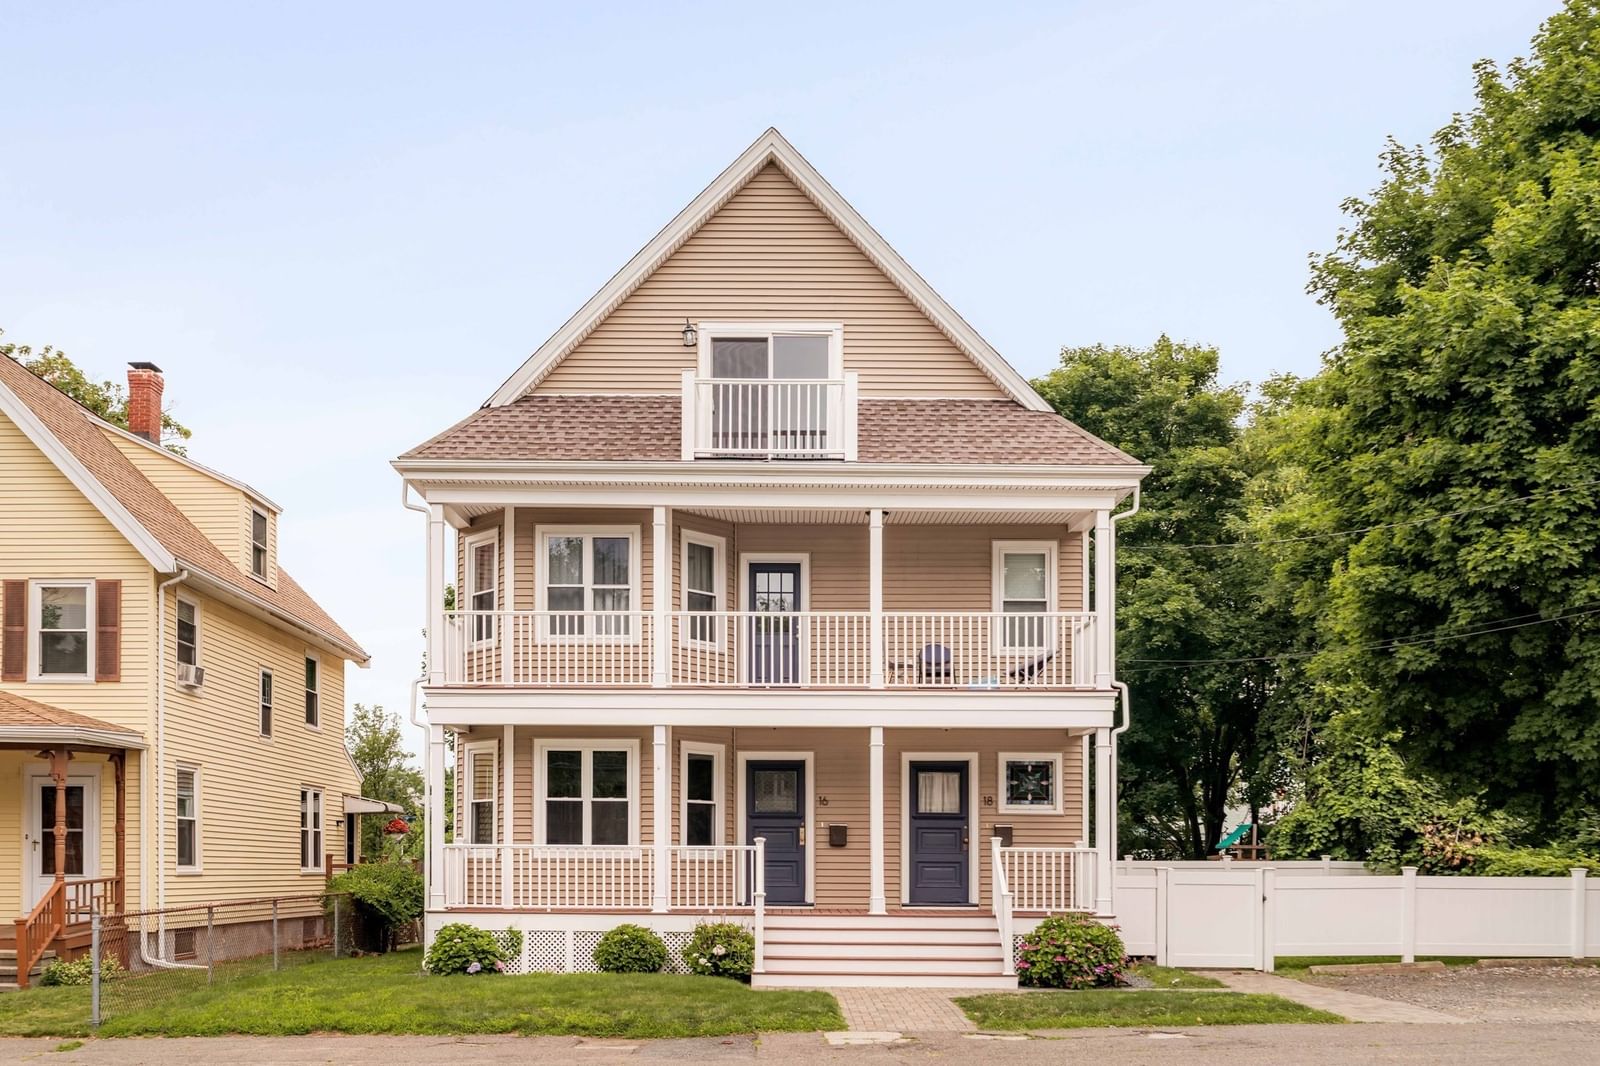
18 Cudworth Street #18 Medford — Photo 1 of 33
$975,000
18 Cudworth Street #18, Medford, MA 02155
Medford, MA 02155
Beds
4
Baths
2.5
SqFt
2,505
Style
Condominium
Built
1906
Top-floor, fully renovated, ultra-bright, with 2 front decks, a private yard and 2-car parking—this condo has it all! Welcome to 18 Cudworth Street, a stunning two-level condo on a quiet dead-end street offering exceptional space inside and out. Fully renovated in 2019, this 4-bedroom, 2.5-bath home features tall ceilings, hardwood floors, and generous open living and entertaining spaces. The thoughtfully designed layout offers sun-drenched living, along with a gourmet kitchen with stainless steel appliances, central air, and in-unit laundry. Outside, a spacious, private fenced-in yard provides the perfect setting for relaxing or entertaining, while additional private basement storage and 2-car parking add to the convenience. Just minutes from Medford Center, with easy access to local shops, restaurants, Wegmans, Whole Foods, the Mystic River Reservation and Greenway, a community path that leads to Assembly Row, The Fells, Route 93, and public transportation - this one won’t last!
Open Houses
Market Value Analysis
* Analysis is based on 24 actively listed and recently sold comparable properties strictly within Medford, MA.
Property Details
Financials
Parking
Interior Specifications
Climate & Utilities
Building & Exterior
Property & Lot
Amenities & Appliances
Range • Dishwasher • Microwave • Refrigerator • Washer • Dryer • Range Hood
Neighborhood
Public Transportation • Shopping • Tennis Court(s) • Park • Walk/Jog Trails • Medical Facility
Geography
Floorplan Breakdown
Structural Layout
Living Room
Lvl SecondDining Room
Lvl SecondKitchen
Lvl SecondFamily Room
Lvl ThirdPrimary Bedroom
Lvl ThirdBedroom 2
Lvl ThirdBedroom 3
Lvl SecondBedroom 4
Lvl SecondBathroom 1
Lvl SecondBathroom - Half
Bathroom 2
Lvl SecondBathroom - Full
Bathroom 3
Lvl ThirdBathroom - Full
Population
61,730
U.S. Census Bureau, ACS 2024 5-Year Estimates (B01003)
Median Household Income
$130K
U.S. Census Bureau, ACS 2024 5-Year Estimates (B19013)
Renter-Occupied Homes
46.0%
U.S. Census Bureau, ACS 2024 5-Year Estimates (B25003)
New Construction Permits — Middlesex County
2,698 housing units permitted in the last 12 months (+3% vs the prior 12 months) — 1,713 in 5+ unit buildings
U.S. Census Bureau, Building Permits Survey (through Jul '26)
Listing Agent: Monalisa Team
Listing Office: Compass
MLS® Number: 73580595
Open Houses
Browse More Homes in Medford
Explore other active listings in the area.
 $339,000297 Main St Unit 3Medford, MA1 bd1 ba596 sqft
 $390,00029 Harvard Ave. Unit 37Medford, MA1 bd1 ba610 sqft
 $1,450,00037 Cotting St Unit 37Medford, MA4 bd4 ba2,936 sqft
 $1,150,00035 Grandview Ave Unit 1Medford, MA3 bd2 ba2,216 sqft
 $624,9008 9th Unit 411Medford, MA2 bd2 ba1,234 sqft
 $875,00016 Cudworth Street Unit 16Medford, MA3 bd3 ba2,355 sqft