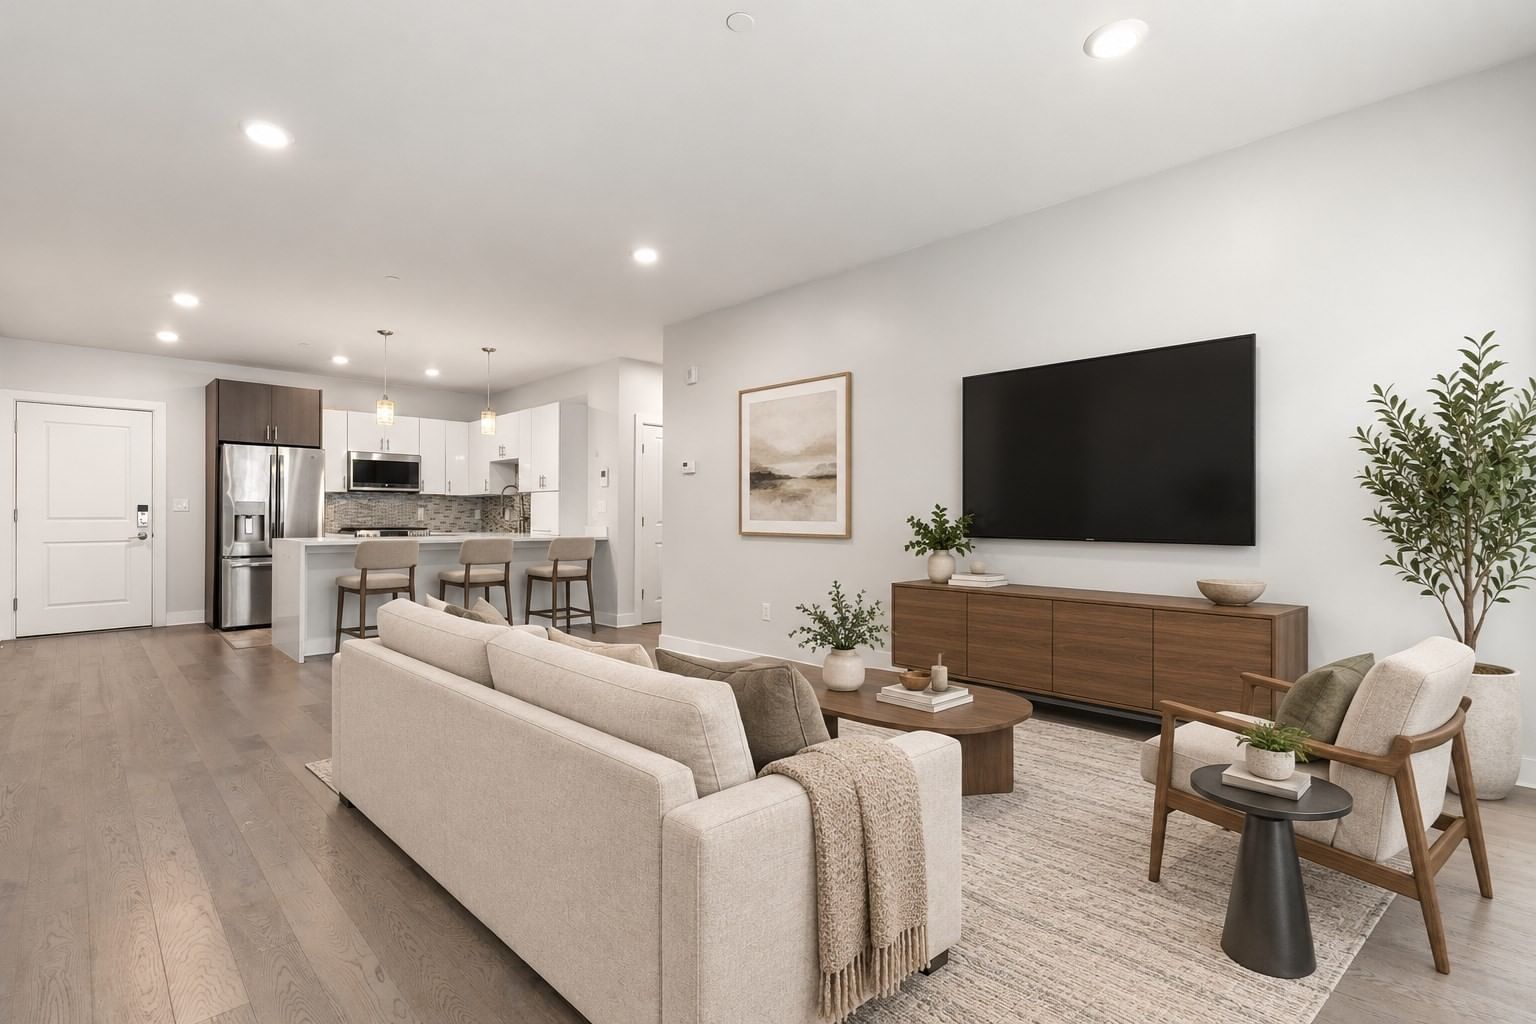
2 Cliveden Street #201E Quincy — Photo 1 of 37
$799,000
2 Cliveden Street #201E, Quincy, MA 02169
Quincy, MA 02169
Beds
3
Baths
2
SqFt
1,451
Style
Condominium
Built
2018
Rarely available in the heart of downtown Quincy Center, this spacious three-bedroom, two-bath condominium offers more than 1,400 square feet of beautifully designed living space. Built just eight years ago, the home features an open-concept layout filled with natural light—ideal for both everyday living and entertaining. The modern kitchen is equipped with stainless steel GE appliances and generous workspace. Each room has its own heating and cooling zone, providing personalized comfort and high-efficiency living throughout the year. All three bedrooms are generously sized, while the impressive primary suite features an oversized walk-in closet and a large private bathroom with a double vanity and radiant heated floors. A dedicated garage parking space is included. Enjoy exceptional convenience within walking distance of the Quincy Center MBTA station, City Hall and its surrounding parks, restaurants, grocery stores, shops, and more. A rare combination of space, comfort, and location!
Market Value Analysis
* Analysis is based on 24 actively listed and recently sold comparable properties strictly within Quincy, MA.
Property Details
Financials
Parking
Interior Specifications
Climate & Utilities
Building & Exterior
Property & Lot
Amenities & Appliances
Range • Dishwasher • Disposal • Microwave • Refrigerator • Washer • Dryer
Neighborhood
Public Transportation • Shopping • Tennis Court(s) • Park • Walk/Jog Trails • Golf
Geography
Floorplan Breakdown
Structural Layout
Living Room
Lvl Main,First26 x 10
Flooring - Wood, Window(s) - Bay/Bow/Box, Open Floorplan, Recessed Lighting, Lighting - Overhead, Flooring - Engineered Hardwood
Kitchen
Lvl Main,First14 x 10
Flooring - Stone/Ceramic Tile, Countertops - Stone/Granite/Solid, Breakfast Bar / Nook, Open Floorplan, Recessed Lighting, Stainless Steel Appliances, Lighting - Overhead
Primary Bedroom
Lvl Main,First15 x 15
Bathroom - Full, Bathroom - Double Vanity/Sink, Walk-In Closet(s), Window(s) - Bay/Bow/Box, Recessed Lighting, Lighting - Overhead, Flooring - Engineered Hardwood
Bedroom 2
Lvl Main,First13 x 15
Bedroom 3
Lvl Main,First13 x 14
Closet, Flooring - Wood, Window(s) - Bay/Bow/Box, Recessed Lighting, Lighting - Overhead, Flooring - Engineered Hardwood
Bathroom 1
Lvl First11 x 9
Bathroom - Full, Bathroom - Double Vanity/Sink, Bathroom - Tiled With Shower Stall, Bathroom - Tiled With Tub, Closet, Flooring - Stone/Ceramic Tile, Countertops - Stone/Granite/Solid, Double Vanity, Recessed Lighting, Lighting - Overhead
Bathroom 2
Lvl Main,First11 x 10
Bathroom - Full, Bathroom - Tiled With Shower Stall, Flooring - Stone/Ceramic Tile, Countertops - Stone/Granite/Solid, Recessed Lighting, Lighting - Overhead
Population
62,993
U.S. Census Bureau, ACS 2024 5-Year Estimates (B01003)
Median Household Income
$96K
U.S. Census Bureau, ACS 2024 5-Year Estimates (B19013)
Renter-Occupied Homes
59.0%
U.S. Census Bureau, ACS 2024 5-Year Estimates (B25003)
New Construction Permits — Norfolk County
1,524 housing units permitted in the last 12 months (+52% vs the prior 12 months) — 1,030 in 5+ unit buildings
U.S. Census Bureau, Building Permits Survey (through Jul '26)
Listing Agent: Austin Partain
Listing Office: William Raveis R.E. & Home Services
MLS® Number: 73578210
Browse More Homes in Quincy
Explore other active listings in the area.
 $1,079,0002001 Marina Dr Unit 211Quincy, MA2 bd2 ba1,976 sqft
 $498,5002001 Marina Dr Unit 712Quincy, MA1 bd1 ba760 sqft
 $504,900100 Marina Dr Unit 418Quincy, MA1 bd1 ba873 sqft
 $1,100,0007 Whaler Ln Unit Unit 7Quincy, MA3 bd3 ba2,424 sqft
 $350,000200 Cove Way Unit 513Quincy, MA1 bd1 ba776 sqft
 $505,000148 Presidents Ln Unit 6Quincy, MA2 bd2 ba1,262 sqft