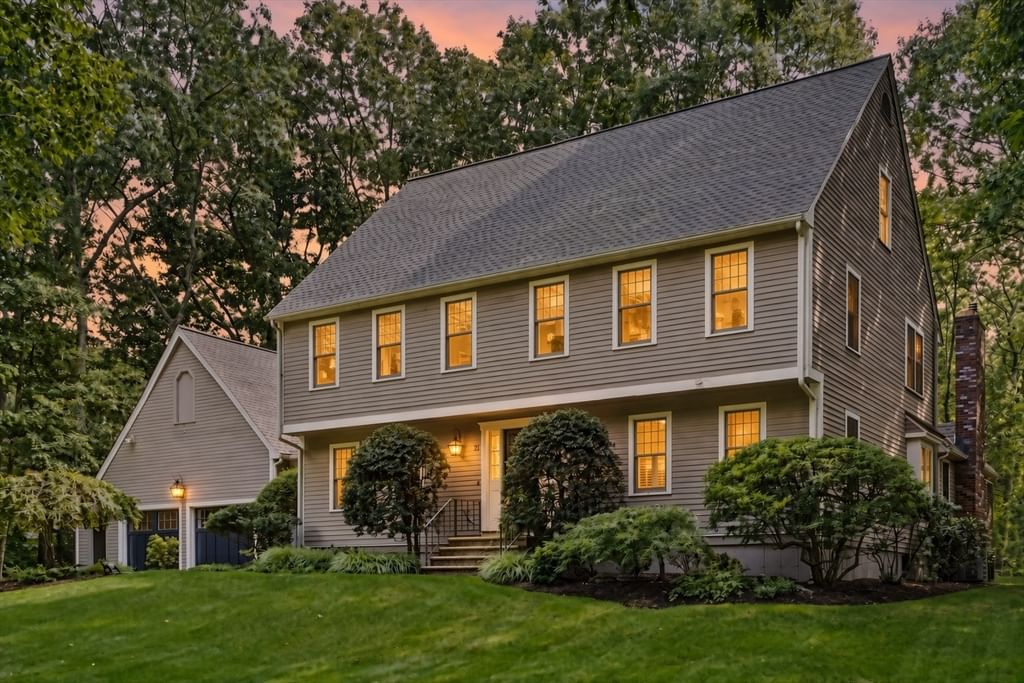
21 Foxwood Cove Holliston — Photo 1 of 42
$1,174,900
21 Foxwood Cove, Holliston, MA 01746
Holliston, MA 01746
Beds
4
Baths
3.5
SqFt
3,729
Style
Single Family
Built
1986
Open House: Saturday & Sunday from 11 to 12:30 - Tucked at the end of a peaceful cul-de-sac on nearly an acre of beautifully wooded, professionally landscaped grounds, this immaculate Colonial Garrison is the definition of move-in-ready perfection. From the moment you arrive via the paver lined driveway, it's clear this home has been meticulously maintained and thoughtfully updated with a high level of quality craftsmanship throughout. Step inside to find gleaming hardwood floors flowing seamlessly across nearly every room. The heart of the house is a chef's dream kitchen, featuring custom in-lay cabinetry, a large center island with honed marble counters, and a suite of high-end appliances including a Sub-Zero refrigerator, Viking gas cooktop, and Wolf double ovens. Also found in this expansive Kitchen is a wet bar, beadboard and a wine rack. A built-in wet bar makes entertaining effortless, and the open flow into the sun-drenched, cathedral-ceilinged family room — complete with fireplace and skylights — creates the perfect gathering space for family and friends. Also downstairs you will find a large Dining Room and a Study with built ins that are perfect for an upscale home office. Upstairs, the primary suite is a private retreat with a walk-in closet and a spa-worthy en-suite bath boasting a freestanding soaking tub, glass-enclosed tile shower, and double vanity. Three additional bedrooms and another stunningly renovated full bath complete the second floor. The finished lower level adds even more living space with a wine cellar, home gym, versatile bonus room and full bath. The options are endless with this expansive space. A perfect space for a home office, media room, additional bedroom and/or a home gym. Outside, the show-stopping deck overlooks a private, park-like backyard — the perfect setting for morning coffee, weekend barbecues, or simply soaking in the serenity of your professionally landscaped surroundings. A two-car garage, mudroom with custom built-ins, arched doorways, a custom wood finish package that includes wainscoating, shiplap, crown moldings make this is a rare opportunity to own a truly turnkey home in one of Holliston's most desirable neighborhoods.
Market Value Analysis
* Analysis is based on 24 actively listed and recently sold comparable properties strictly within Holliston, MA.
Property Details
Financials
Parking
Interior Specifications
Climate & Utilities
Building & Exterior
Property & Lot
Amenities & Appliances
Gas Water Heater • Oven • Dishwasher • Microwave • Range • Refrigerator • Washer • Dryer • Plumbed For Ice Maker
Neighborhood
Public Transportation • Shopping • Tennis Court(s) • Walk/Jog Trails • Golf • Medical Facility
Geography
Floorplan Breakdown
Structural Layout
Living Room
Lvl FirstDining Room
Lvl FirstKitchen
Lvl FirstFamily Room
Lvl FirstPrimary Bedroom
Lvl SecondBedroom 2
Lvl SecondBedroom 3
Lvl SecondBedroom 4
Lvl SecondBathroom 1
Lvl FirstBathroom 2
Lvl SecondBathroom 3
Lvl SecondPopulation
15,094
U.S. Census Bureau, ACS 2024 5-Year Estimates (B01003)
Median Household Income
$160K
U.S. Census Bureau, ACS 2024 5-Year Estimates (B19013)
Renter-Occupied Homes
12.6%
U.S. Census Bureau, ACS 2024 5-Year Estimates (B25003)
New Construction Permits — Middlesex County
2,698 housing units permitted in the last 12 months (+3% vs the prior 12 months) — 1,713 in 5+ unit buildings
U.S. Census Bureau, Building Permits Survey (through Jul '26)
ADU Potential
Massachusetts allows one accessory dwelling unit by right in single-family zoning districts statewide (M.G.L. c. 40A §3; 760 CMR 71.00, effective Feb 2025). Estimated maximum ADU size for this property: 900 sq ft (the lesser of 900 sq ft or half the 3,729 sq ft principal dwelling). Lot size: 40,075 sq ft.
Based on listing data, which indicates the property type — not the zoning district. Local dimensional, septic (Title 5), and historic-district requirements still apply. Not legal advice — verify with the municipality.
Listing Agent: Jeffrey Chubb
Listing Office: Real Broker MA, LLC
MLS® Number: 73559699
Browse More Homes in Holliston
Explore other active listings in the area.
 $825,000615 Norfolk StHolliston, MA3 bd4 ba2,600 sqft
 $950,00053 Louis StHolliston, MA3 bd3 ba1,812 sqft
 $799,900426 Chamberlain St.Holliston, MA4 bd2 ba2,093 sqft
 $2,375,000Lot 8 Pond ViewHolliston, MA5 bd5 ba4,959 sqft
 $709,900636 Highland StHolliston, MA3 bd1 ba2,016 sqft
 $649,90035 Jerrold StreetHolliston, MA3 bd2 ba1,933 sqft