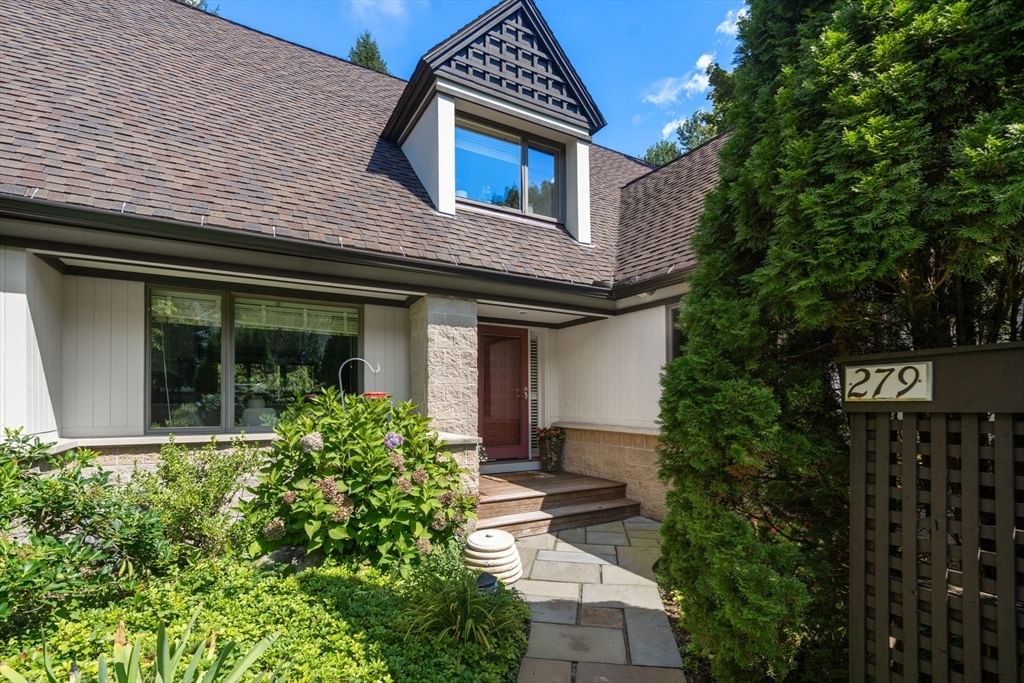
279 Nahanton St #279 Newton — Photo 1 of 41
$1,998,000
279 Nahanton St #279, Newton, MA 02459
Newton, MA 02459
Beds
3
Baths
4.5
SqFt
3,862
Style
Condominium
Built
1988
Beautiful 3/4 bedroom, 4.5 bath townhome in the highly sought-after Ledgebrook community, offering modern design and exceptional comfort. This elegant home features a renovated kitchen with Thermador appliances and Sub-Zero refrigerator, dining area, and dramatic cathedral-ceiling living room with wood-burning fireplace opening to a private backyard. A lovely den provides additional first-floor living space. The first-floor primary suite offers comfort and convenience with radiant heated bathroom floors. Laundry and half bath complete the main level. The second floor includes two generous bedroom suites with large closets and two full baths. The finished lower level is perfect for a home gym or entertainment area, with a full bath and storage. Two-car garage, private deck, and peaceful backyard. Ledgebrook residents enjoy clay tennis courts, swimming pool, and clubhouse. Easy access to major routes, stores, and shops. A must see!
Market Value Analysis
* Analysis is based on 24 actively listed and recently sold comparable properties strictly within Newton, MA.
Property Details
Financials
Parking
Interior Specifications
Climate & Utilities
Building & Exterior
Property & Lot
Amenities & Appliances
Range • Dishwasher • Disposal • Microwave • Refrigerator • Washer • Dryer
Neighborhood
Pool • Tennis Court(s) • Walk/Jog Trails • Golf • Medical Facility • Conservation Area
Geography
Floorplan Breakdown
Structural Layout
Living Room
Lvl FirstCathedral Ceiling(s), Flooring - Hardwood, Cable Hookup, Deck - Exterior, Exterior Access, Slider
Dining Room
Lvl FirstFlooring - Wood, Deck - Exterior, Open Floorplan, Slider
Kitchen
Lvl FirstFlooring - Hardwood, Window(s) - Picture, Dining Area, Countertops - Stone/Granite/Solid, Breakfast Bar / Nook, Cabinets - Upgraded, Open Floorplan, Recessed Lighting, Remodeled
Family Room
Lvl FirstFlooring - Wall to Wall Carpet, Window(s) - Picture, Recessed Lighting
Primary Bedroom
Lvl FirstBathroom - Full, Bathroom - Double Vanity/Sink, Walk-In Closet(s), Window(s) - Picture, Recessed Lighting
Bedroom 2
Lvl SecondBedroom 3
Lvl SecondBathroom - Full, Closet, Window(s) - Picture
Bathroom 1
Lvl FirstBathroom - Full, Bathroom - Double Vanity/Sink, Bathroom - With Tub & Shower, Closet - Linen
Bathroom 2
Lvl SecondBathroom - Full, Bathroom - With Tub & Shower
Bathroom 3
Lvl SecondBathroom - Full, Bathroom - Tiled With Tub & Shower, Remodeled
Population
18,449
U.S. Census Bureau, ACS 2024 5-Year Estimates (B01003)
Median Household Income
$228K
U.S. Census Bureau, ACS 2024 5-Year Estimates (B19013)
Renter-Occupied Homes
17.3%
U.S. Census Bureau, ACS 2024 5-Year Estimates (B25003)
New Construction Permits — Middlesex County
2,698 housing units permitted in the last 12 months (+3% vs the prior 12 months) — 1,713 in 5+ unit buildings
U.S. Census Bureau, Building Permits Survey (through Jul '26)
Listing Agent: Demeo Realty Group
Listing Office: Coldwell Banker Realty - Newton
MLS® Number: 73568614
Related Insights
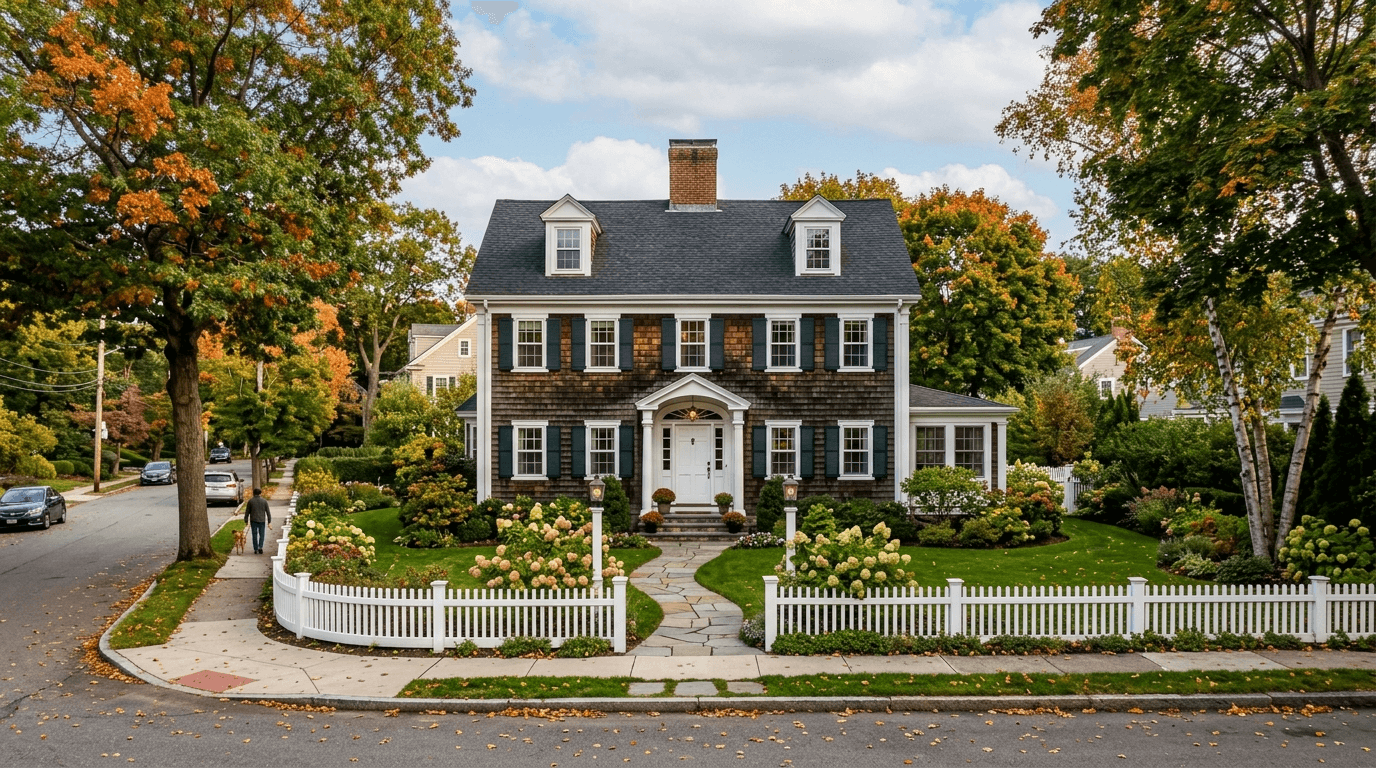
Newton Buyers: Escalation Clauses & Appraisal Gaps
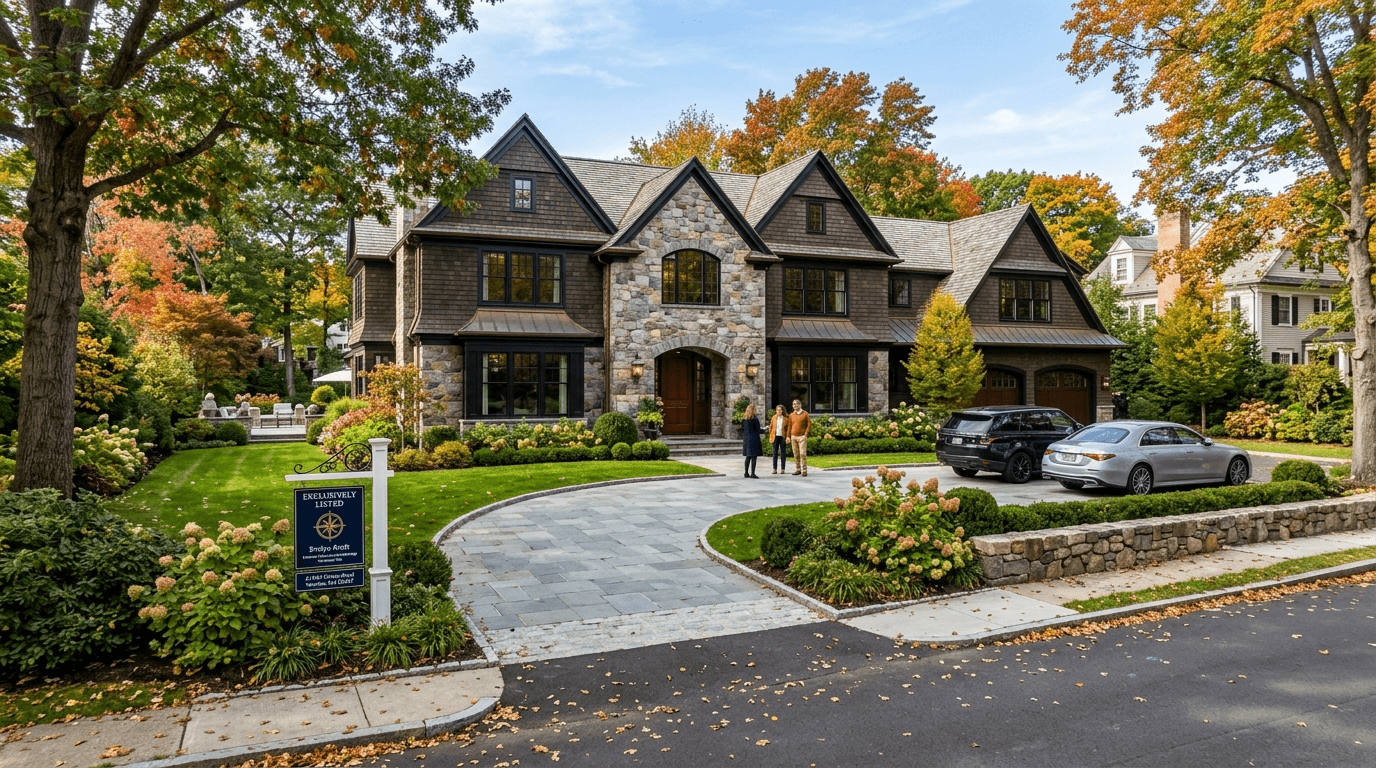
Why you shouldn't be there. The "Weekend Getaway" Strategy for sellers. It's that simple.
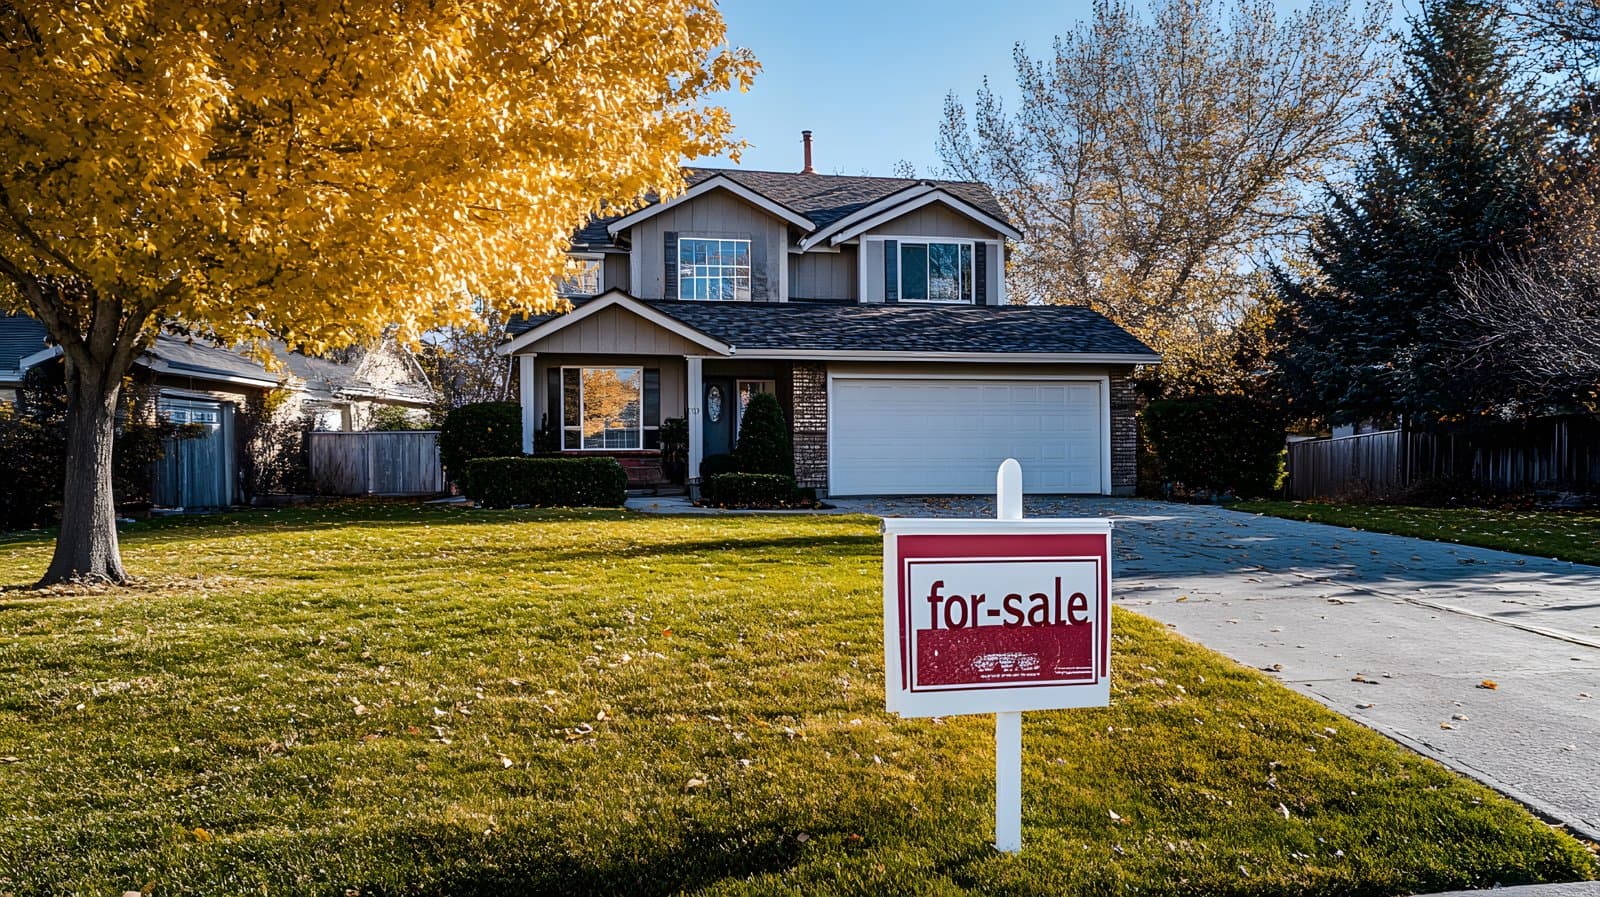
The 17-Day Sprint to Win a Newton Home This Spring (Without Overpaying Blind)
Newton’s Mid‑April Golden Window: Landscaping That Can Return 100%+ This Spring

Newton’s Spring Inventory Crunch: Why Paying More for a New Build Can Protect You
Newton’s $1.5M Dilemma: Buy the Village Condo—or Chase Value in Middlesex?
Browse More Homes in Newton
Explore other active listings in the area.
 $860,00063-65 Charles Unit 63Newton, MA3 bd2 ba1,445 sqft
 $699,90053 Paul St Unit 10Newton, MA2 bd2 ba1,260 sqft
 $800,00012 Barnes Rd Unit #2Newton, MA2 bd2 ba1,788 sqft
 $1,425,00047 High Street Unit 47Newton, MA3 bd3 ba3,070 sqft
 $899,90024 Mague Avenue Unit 24Newton, MA4 bd2 ba2,299 sqft
 $899,90024 Mague Ave Unit 24Newton, MA4 bd2 ba2,299 sqft