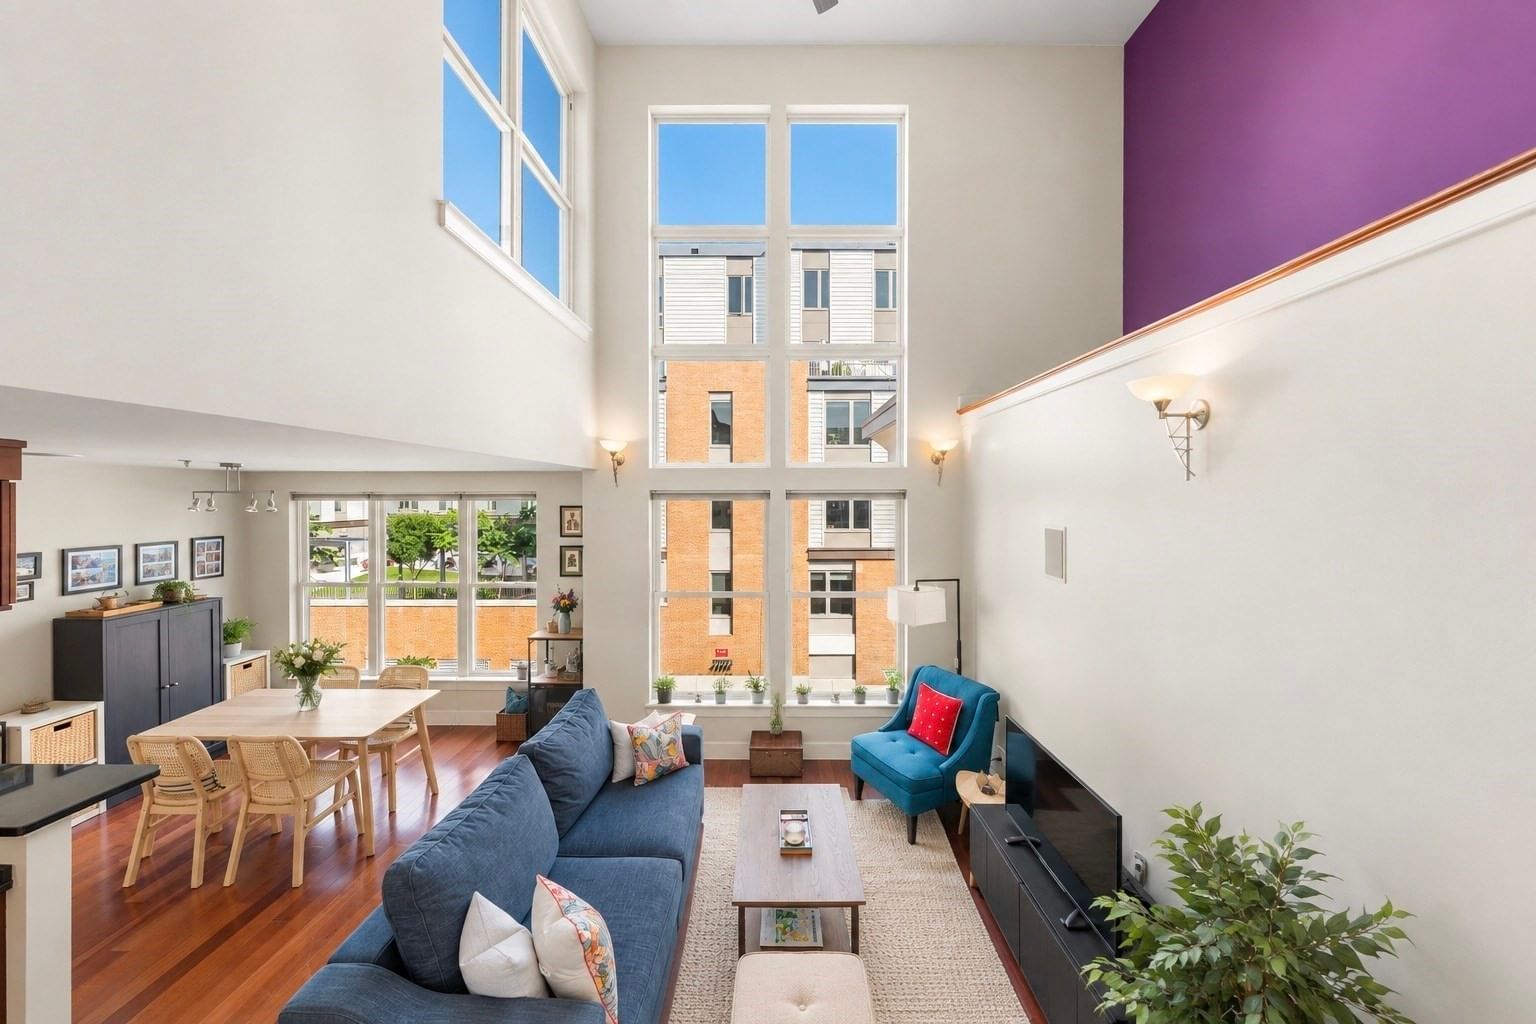
29 Wheeler St #310 Cambridge — Photo 1 of 21
$995,000
29 Wheeler St #310, Cambridge, MA 02138
Cambridge, MA 02138 — Cambridge Highlands
Beds
2
Baths
2
SqFt
1,038
Style
Condominium
Built
2007
Double height ceilings and a wall of glass to match make an immediate impression in this home's open living, kitchen, and dining space. The dining area brings in additional light through oversized windows, while the kitchen offers a breakfast bar, stainless steel appliances, gas cooking, and generous storage. Beyond the kitchen, a second bedroom offers flexibility as a guest suite, with enough room for a desk to double as a home office, plus its own double closet and direct access to a second full bathroom with a standing shower. Upstairs, the primary bedroom includes a double closet and direct access to a large private deck. A full bathroom with a tub and shower combo serves this level, along with a stackable washer and dryer tucked neatly into a hallway closet. Everyday errands become effortless here. Trader Joe's and CVS sit directly across the street, Whole Foods and Fresh Pond are just down the street, and the Alewife T station connects you to Davis and Porter Squares with ease, while the 74 and 78 bus routes add a link to Harvard Square. One deeded garage parking space, professional management, and beautifully manicured grounds round out this exceptional offering.
Market Value Analysis
* Analysis is based on 24 actively listed and recently sold comparable properties strictly within Cambridge, MA.
Property Details
Financials
Parking
Interior Specifications
Climate & Utilities
Building & Exterior
Property & Lot
Amenities & Appliances
Range • Dishwasher • Disposal • Microwave • Refrigerator • Freezer • Washer • Dryer
Neighborhood
Public Transportation • Shopping • Park • Walk/Jog Trails • Golf • Bike Path
Geography
Floorplan Breakdown
Structural Layout
Living Room
Lvl Main,First21.083333333 x 10.333333333
Ceiling Fan(s), Closet, Flooring - Wood, Open Floorplan, Lighting - Sconce
Dining Room
Lvl Main,First10.75 x 11.25
Flooring - Wood, Open Floorplan, Recessed Lighting, Lighting - Overhead
Kitchen
Lvl Main,First7.75 x 11.25
Flooring - Wood, Countertops - Stone/Granite/Solid, Breakfast Bar / Nook, Lighting - Overhead
Primary Bedroom
Lvl Second17.833333333 x 11.25
Flooring - Wood, Balcony - Exterior, Deck - Exterior, Exterior Access, Lighting - Overhead, Closet - Double
Bedroom 2
Lvl Main,First10.666666666 x 14.666666666
Bathroom 1
Lvl Main,First6.333333333 x 7.833333333
Bathroom - Full, Bathroom - With Shower Stall, Flooring - Stone/Ceramic Tile, Lighting - Sconce
Bathroom 2
Lvl Second9.833333333 x 5.25
Bathroom - Tiled With Tub & Shower, Flooring - Stone/Ceramic Tile, Lighting - Sconce
Population
38,509
U.S. Census Bureau, ACS 2024 5-Year Estimates (B01003)
Median Household Income
$120K
U.S. Census Bureau, ACS 2024 5-Year Estimates (B19013)
Renter-Occupied Homes
58.1%
U.S. Census Bureau, ACS 2024 5-Year Estimates (B25003)
New Construction Permits — Middlesex County
2,698 housing units permitted in the last 12 months (+3% vs the prior 12 months) — 1,713 in 5+ unit buildings
U.S. Census Bureau, Building Permits Survey (through Jul '26)
Listing Agent: The Mazer Group
Listing Office: Compass
MLS® Number: 73580418
Browse More Homes in Cambridge
Explore other active listings in the area.
 $745,50043 Linnaean Unit 2ACambridge, MA2 bd1 ba993 sqft
 $599,0002192 Mass Ave Unit 2-2Cambridge, MA2 bd1 ba693 sqft
 $680,00026 Plymouth Unit 3Cambridge, MA2 bd1 ba810 sqft
 $648,00020 Mead St Unit 1Cambridge, MA1 bd1 ba815 sqft
 $2,550,00024 Wendell Street Unit 4Cambridge, MA4 bd4 ba2,566 sqft
 $2,480,00024 Wendell Street Unit 2Cambridge, MA4 bd5 ba2,718 sqft