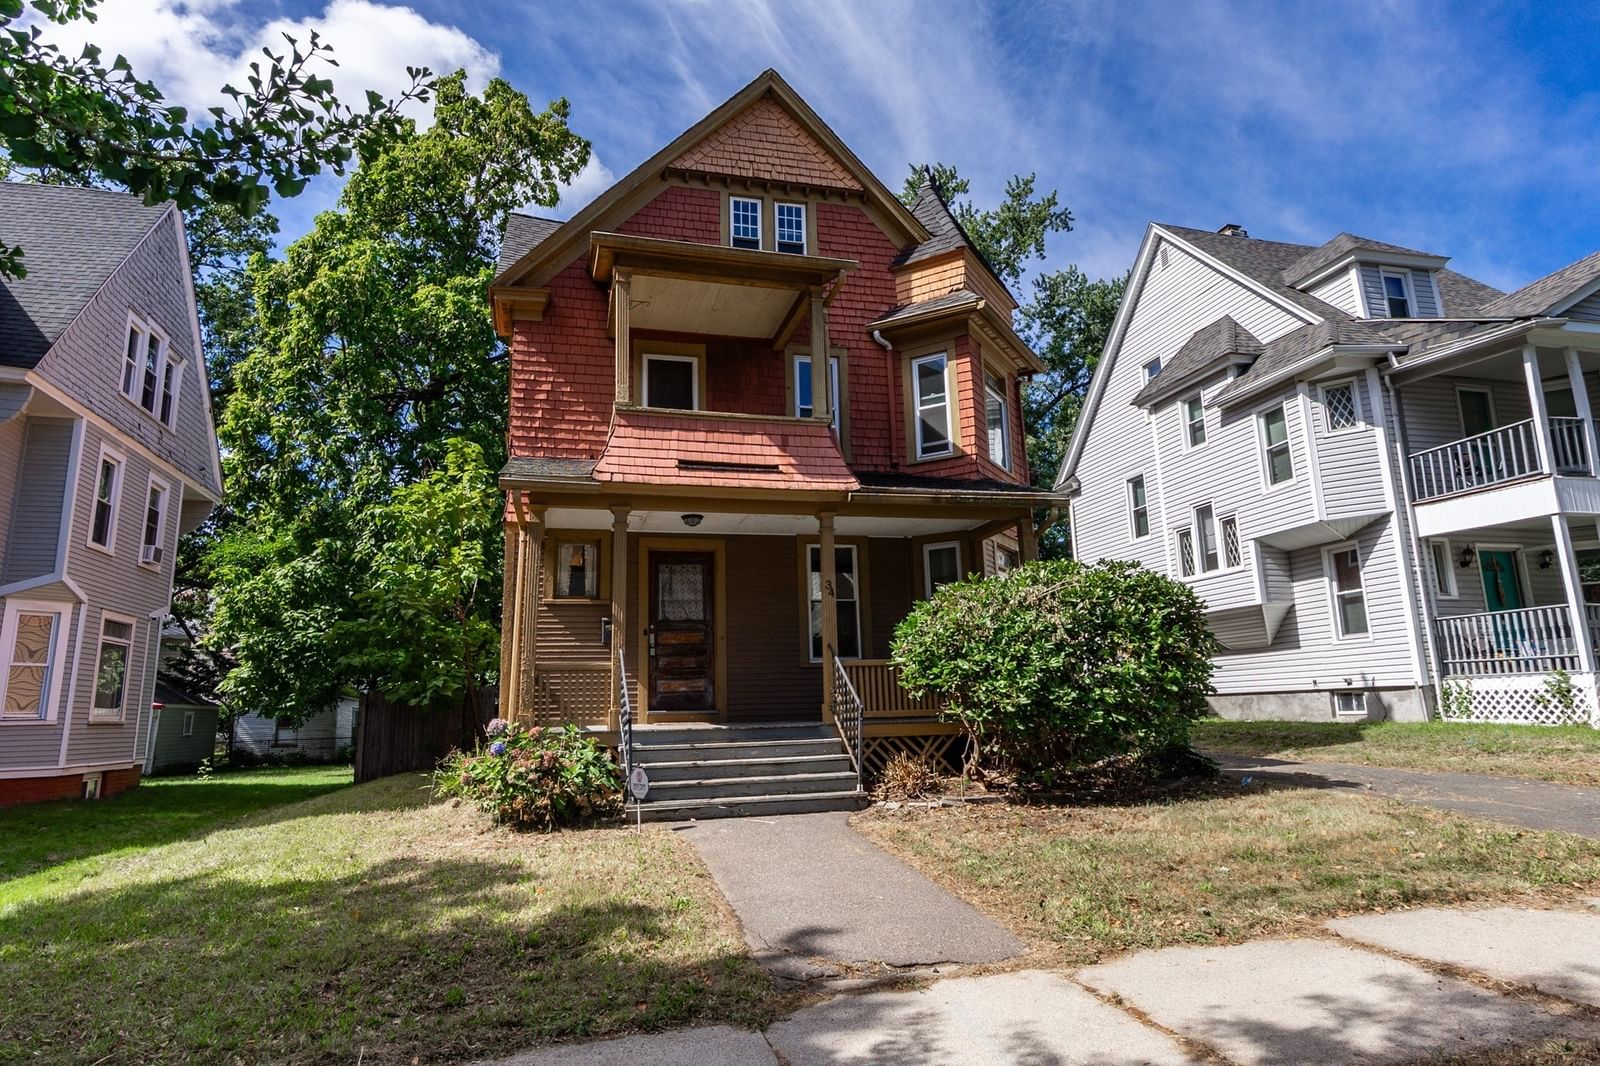
34 Parkwood Street Springfield — Photo 1 of 32
$299,900
34 Parkwood Street, Springfield, MA 01108
Springfield, MA 01108 — Forest Park
Beds
4
Baths
2.5
SqFt
1,906
Style
Single Family
Built
1901
Welcome to your next home, tucked away on a quiet dead end street in the heart of Forest Park, with convenient access to Forest Park, Porter Lake, the Connecticut River, I 91, and downtown Springfield. This inviting Colonial offers 4 bedrooms, 2.5 bathrooms, and nearly 2,000 square feet of living space spanning three levels. Inside, you’ll find updated kitchen and baths with granite countertops, stainless steel appliances, and ceramic tile, along with beautiful hardwood floors throughout and upgraded thermopane windows that bring in plenty of natural light. The second floor features a covered balcony, perfect for relaxing and enjoying warm summer evenings. Head upstairs to the third floor, where you’ll find a private primary suite complete with a walk in closet and an expansive remodeled bathroom featuring dual sinks and a glass enclosed shower with dual showerheads and a built in bench. Outside, the spacious driveway and backyard offer plenty of room to gather, entertain, and enjoy the outdoors, while the full basement and backyard shed provide laundry and plenty of additional storage.
Market Value Analysis
* Analysis is based on 24 actively listed and recently sold comparable properties strictly within Springfield, MA.
Property Details
Financials
Parking
Interior Specifications
Climate & Utilities
Building & Exterior
Property & Lot
Amenities & Appliances
Gas Water Heater • Range • Dishwasher • Microwave • Refrigerator • Washer • Dryer
Neighborhood
Public Transportation • Shopping • Park • Walk/Jog Trails • Medical Facility • Laundromat
Geography
Floorplan Breakdown
Structural Layout
Living Room
Lvl FirstCeiling Fan(s), Beamed Ceilings, Flooring - Hardwood, Pocket Door
Dining Room
Lvl FirstBeamed Ceilings, Flooring - Hardwood, Pocket Door
Kitchen
Lvl FirstFlooring - Stone/Ceramic Tile, Countertops - Stone/Granite/Solid, Cabinets - Upgraded, Remodeled, Stainless Steel Appliances, Gas Stove
Primary Bedroom
Lvl ThirdFlooring - Hardwood, Half Vaulted Ceiling(s)
Bedroom 2
Lvl SecondBedroom 3
Lvl SecondFlooring - Wall to Wall Carpet
Bedroom 4
Lvl SecondFlooring - Wall to Wall Carpet
Bathroom 1
Lvl ThirdBathroom - Full, Bathroom - Double Vanity/Sink, Bathroom - Tiled With Shower Stall, Walk-In Closet(s), Flooring - Hardwood, Flooring - Stone/Ceramic Tile, Countertops - Stone/Granite/Solid, Remodeled
Bathroom 2
Lvl SecondBathroom - Full, Bathroom - Tiled With Tub & Shower, Closet - Linen, Flooring - Stone/Ceramic Tile, Remodeled
Bathroom 3
Lvl FirstBathroom - Half, Flooring - Stone/Ceramic Tile, Countertops - Stone/Granite/Solid
Population
27,405
U.S. Census Bureau, ACS 2024 5-Year Estimates (B01003)
Median Household Income
$51K
U.S. Census Bureau, ACS 2024 5-Year Estimates (B19013)
Renter-Occupied Homes
54.9%
U.S. Census Bureau, ACS 2024 5-Year Estimates (B25003)
New Construction Permits — Hampden County
358 housing units permitted in the last 12 months (+18% vs the prior 12 months) — 63 in 5+ unit buildings
U.S. Census Bureau, Building Permits Survey (through Jul '26)
ADU Potential
Massachusetts allows one accessory dwelling unit by right in single-family zoning districts statewide (M.G.L. c. 40A §3; 760 CMR 71.00, effective Feb 2025). Estimated maximum ADU size for this property: 900 sq ft (the lesser of 900 sq ft or half the 1,906 sq ft principal dwelling). Lot size: 6,003 sq ft.
Based on listing data, which indicates the property type — not the zoning district. Local dimensional, septic (Title 5), and historic-district requirements still apply. Not legal advice — verify with the municipality.
Listing Agent: Eric Chou
Listing Office: eXp Realty LLC - Corporate Office
MLS® Number: 73580921
Browse More Homes in Springfield
Explore other active listings in the area.
 $244,900157-159 Trafton RdSpringfield, MA6 bd2 ba3,243 sqft
 $399,900192 Ambrose StSpringfield, MA2 bd2 ba2,312 sqft
 $448,49930 GoldenrodSpringfield, MA3 bd3 ba1,949 sqft
 $449,900201-203 College StSpringfield, MA6 bd3 ba3,212 sqft
 $270,000103 Farnsworth StSpringfield, MA3 bd1 ba1,288 sqft
 $329,90044 Arthur StSpringfield, MA4 bd2 ba1,470 sqft