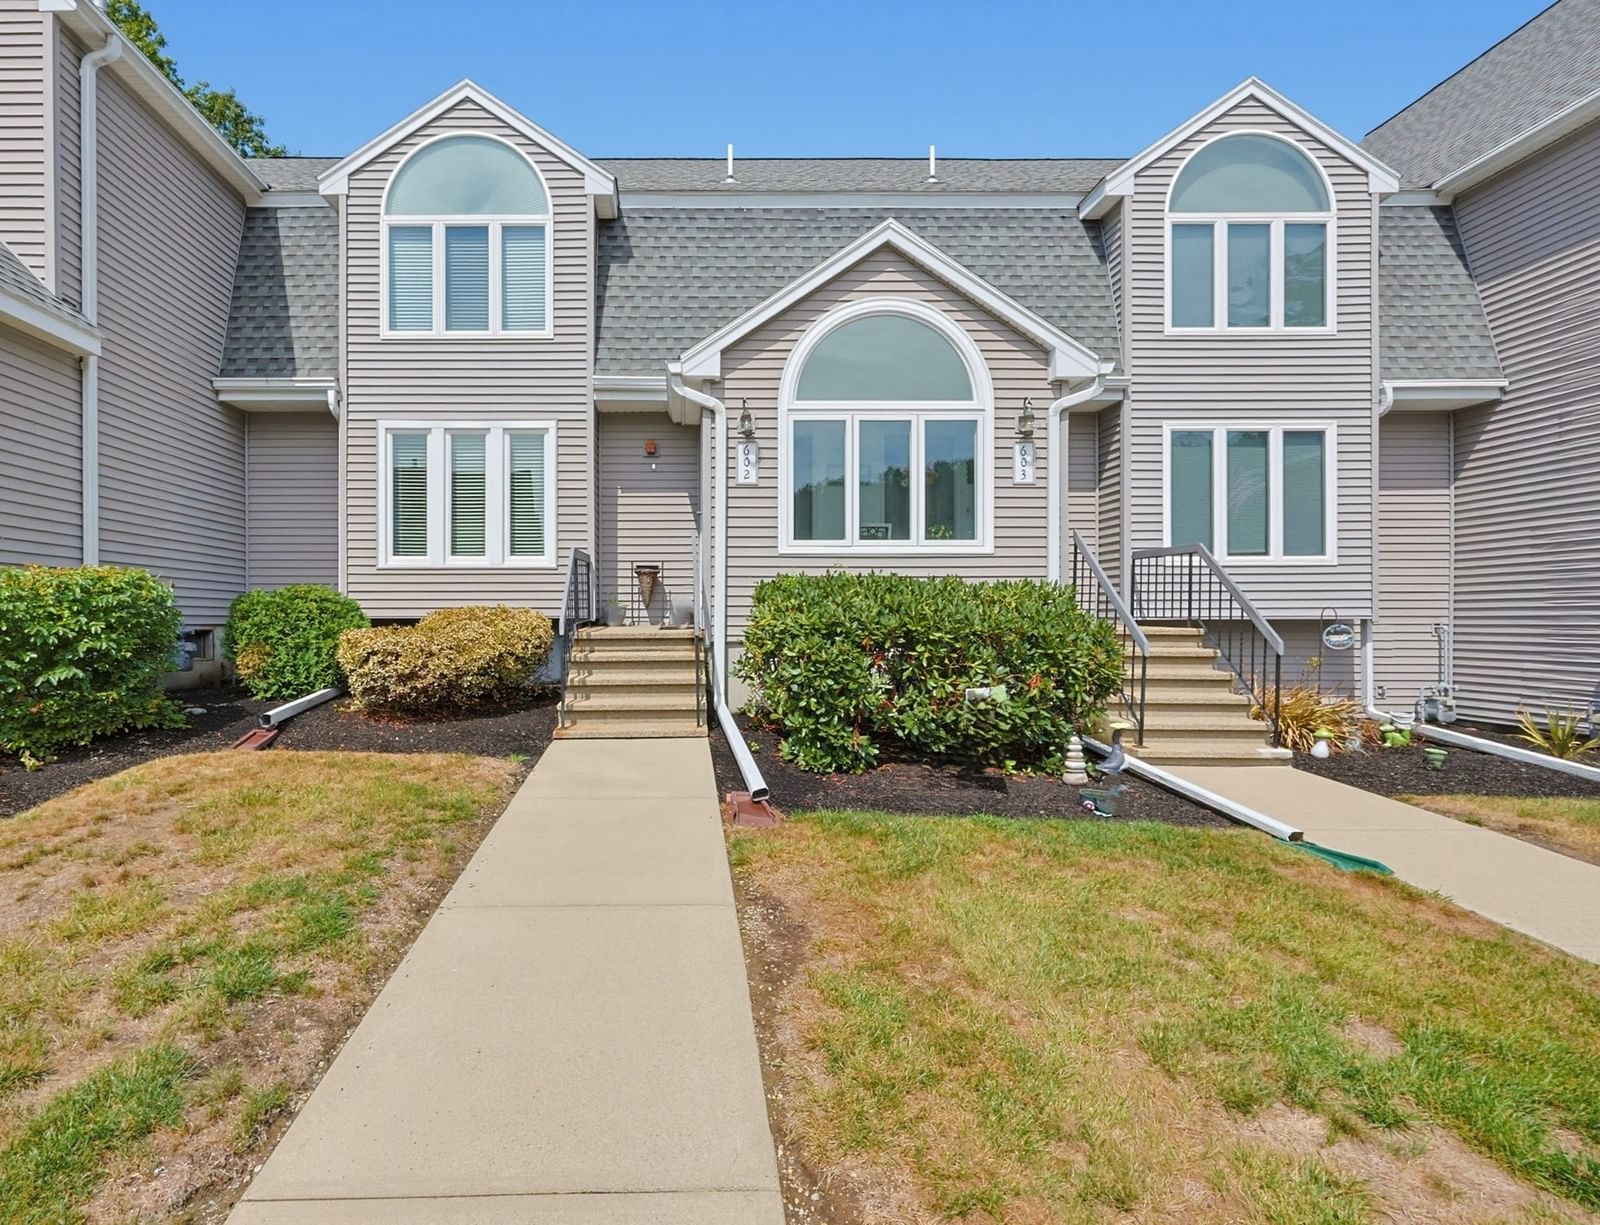
35 Pilgrim Village Rd #602 Taunton — Photo 1 of 42
$419,000
35 Pilgrim Village Rd #602, Taunton, MA 02780
Taunton, MA 02780
Beds
2
Baths
2.5
SqFt
1,539
Style
Condominium
Built
1989
GREAT OPPORTUNITY in the Desirable Pilgrim Village. Well maintained unit is filled with beautiful decorative touches, plenty of windows to let in lots of natural light, high ceilings and an open floor plan. Featuring newer windows and heat system, bulkhead, trek deck, and roof. On the main level is a spacious living and dining area with harwood throughout. A beautiful kitchen with breakfast nook for eat-in area, newer appliances, solid countertops, built-in curio for dining ware or displays, as well a convenient half bath and first floor laundry. The dining room exits to a large deck with plenty of space for grilling, entertaining or just relaxing in the serene garden area. The master bedroom with newer berber carpeting, spacious with a vaulted ceiling, large arched window, double walk-in closets, full bathroom, with a loft area for additional living space. The second bedroom also has newer carpeting, double closet and offers its own full bathroom. The unit offers 2 off street parking spots, with a well maintained landscaping, in ground pool/clubhouse, and playground. Pets are allowed. Conveniently located close to highway access, restaurants, shopping and the new T station for easy commuting,
Market Value Analysis
* Analysis is based on 24 actively listed and recently sold comparable properties strictly within Taunton, MA.
Property Details
Financials
Parking
Interior Specifications
Climate & Utilities
Building & Exterior
Property & Lot
Amenities & Appliances
Range • Dishwasher • Microwave • Refrigerator • Freezer • Washer • Dryer
Neighborhood
Public Transportation • Shopping • Pool • Park • Walk/Jog Trails • Medical Facility
Geography
Floorplan Breakdown
Structural Layout
Living Room
Lvl Main,FirstBathroom - Half, Closet, Flooring - Hardwood, Window(s) - Picture, Open Floorplan
Dining Room
Lvl Main,FirstFlooring - Hardwood, Balcony / Deck, Deck - Exterior, Exterior Access, Open Floorplan, Slider, Lighting - Overhead
Kitchen
Lvl Main,FirstBathroom - Half, Flooring - Stone/Ceramic Tile, Window(s) - Bay/Bow/Box, Dining Area, Countertops - Stone/Granite/Solid, Cabinets - Upgraded, Open Floorplan, Recessed Lighting, Gas Stove, Lighting - Overhead
Primary Bedroom
Lvl SecondBathroom - Full, Bathroom - Double Vanity/Sink, Skylight, Cathedral Ceiling(s), Ceiling Fan(s), Walk-In Closet(s), Flooring - Wall to Wall Carpet, Window(s) - Picture, Balcony - Interior, Cable Hookup, Lighting - Overhead
Bedroom 2
Lvl SecondBathroom 1
Lvl Main,FirstBathroom - Half, Closet - Linen, Flooring - Stone/Ceramic Tile, Dryer Hookup - Electric, Washer Hookup, Lighting - Sconce
Bathroom 2
Lvl SecondBathroom - Full, Bathroom - Double Vanity/Sink, Bathroom - Tiled With Shower Stall, Flooring - Stone/Ceramic Tile, Lighting - Sconce
Bathroom 3
Lvl SecondBathroom - Full, Bathroom - Tiled With Tub, Flooring - Stone/Ceramic Tile, Lighting - Sconce
Population
53,461
U.S. Census Bureau, ACS 2024 5-Year Estimates (B01003)
Median Household Income
$74K
U.S. Census Bureau, ACS 2024 5-Year Estimates (B19013)
Renter-Occupied Homes
41.0%
U.S. Census Bureau, ACS 2024 5-Year Estimates (B25003)
New Construction Permits — Bristol County
1,079 housing units permitted in the last 12 months (+41% vs the prior 12 months) — 501 in 5+ unit buildings
U.S. Census Bureau, Building Permits Survey (through Jul '26)
Listing Agent: Charleen Guarnacciaalbanese
Listing Office: Keller Williams Realty
MLS® Number: 73580560
Browse More Homes in Taunton
Explore other active listings in the area.
 $389,900685 Bay St. Unit 15Taunton, MA2 bd2 ba1,637 sqft
 $349,000125 Highland St Unit 304Taunton, MA2 bd2 ba1,143 sqft
 $794,99068 Metacomet AveTaunton, MA3 bd3 ba2,157 sqft
 $349,900216 Carriage Lane Unit 216Taunton, MA3 bd2 ba2,047 sqft
 $459,00027 Dora Dr Unit BTaunton, MA3 bd3 ba2,020 sqft
 $364,900125 Highland St Unit 306Taunton, MA2 bd2 ba1,253 sqft