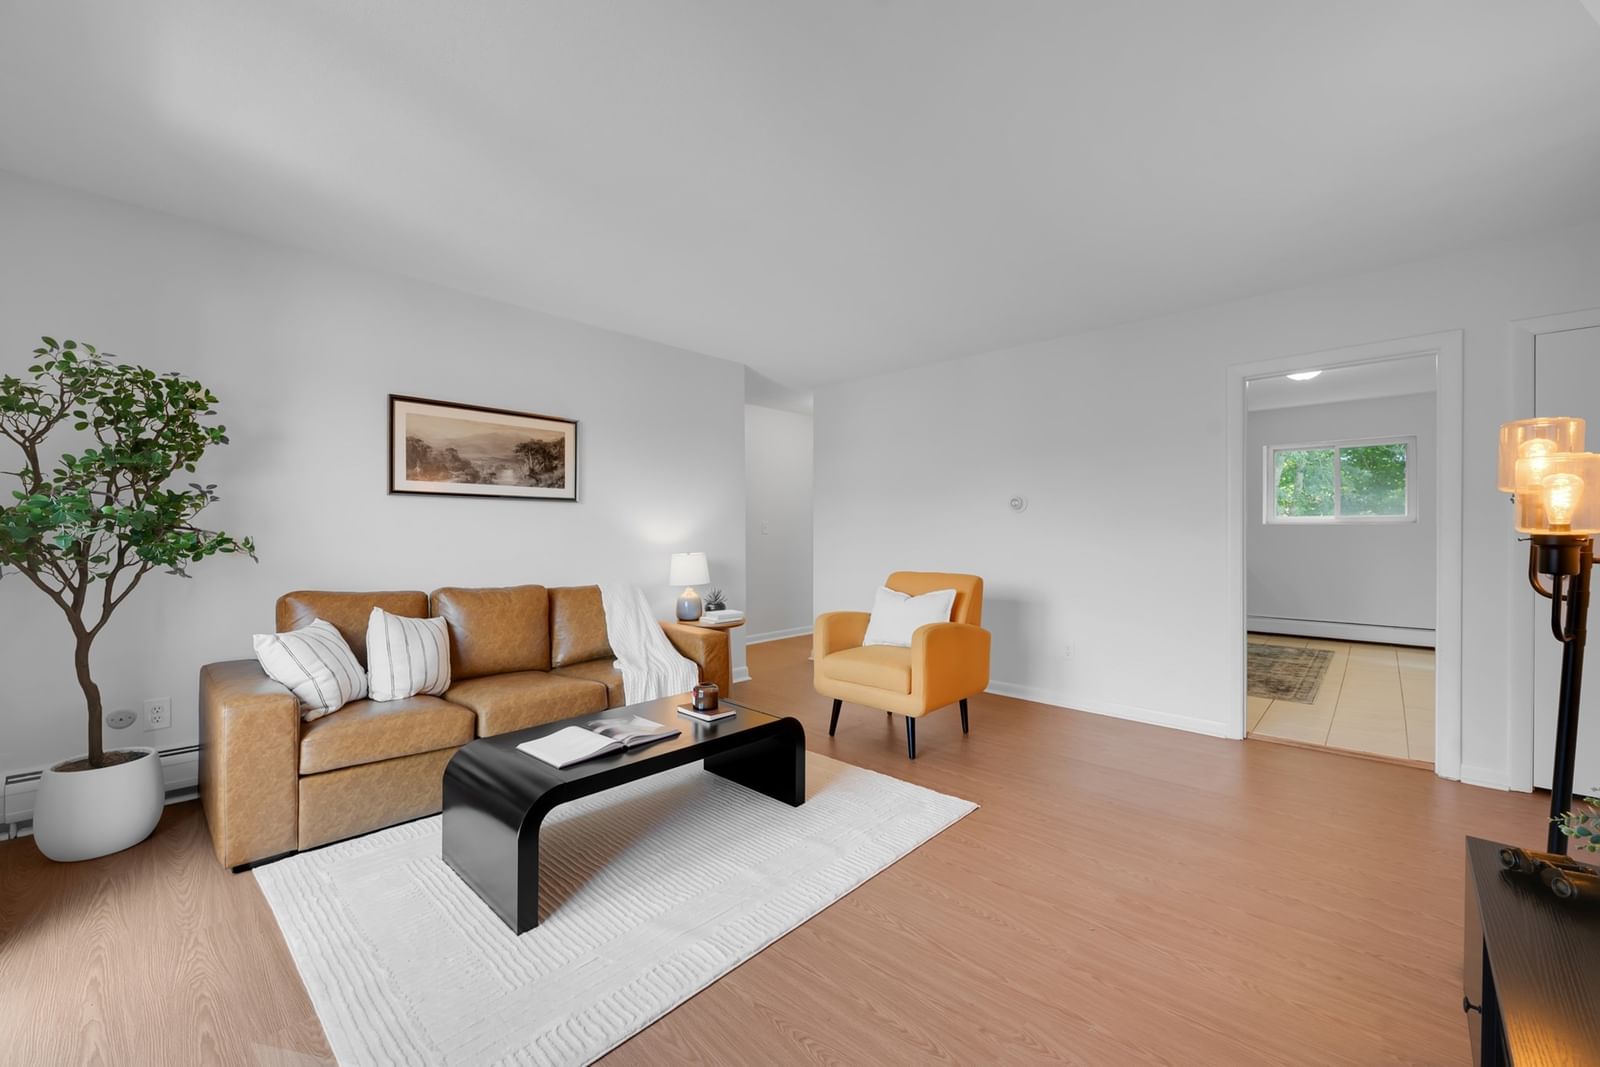
35 Westgate Rd #6 Boston — Photo 1 of 32
$399,999
35 Westgate Rd #6, Boston, MA 02467
Boston, MA 02467
Beds
2
Baths
1
SqFt
787
Style
Condominium
Built
1955
Welcome to 35 Westgate Road, Unit 6—where an incredible Chestnut Hill location meets the ease of condo living and amenities that make every day feel a little more like a getaway. Perched on the top floor and ideally positioned as a corner unit, this sun-filled 2-bedroom, 1-bath home offers privacy, beautiful natural light, and stylish luxury vinyl plank flooring throughout. The spacious living room flows directly onto your private balcony overlooking the lush, landscaped courtyard, creating the perfect setting for morning coffee, summer evenings, or simply enjoying the peaceful surroundings.Beyond the unit itself, this community truly sets itself apart. Spend summer days by the in-ground pool, play a match on the tennis courts, enjoy the playground and beautifully maintained grounds, and come home knowing you have two deeded parking spaces waiting for you.And then there’s the location. Live moments from the incredible shopping and dining Chestnut Hill is known for, with convenient access to Boston, public transportation, major routes, renowned hospitals, and some of the area’s most prestigious colleges and universities. Whether you’re ready to stop renting and start building equity, looking for a Boston-area home base, or adding an investment property to your portfolio, 35 Westgate Road offers the location, lifestyle, amenities, and value that are increasingly hard to find this close to the city. This is your opportunity to own in Chestnut Hill without sacrificing the lifestyle you love.
Immersive Experience
Open Houses
Market Value Analysis
* Analysis is based on 24 actively listed and recently sold comparable properties strictly within Boston, MA.
Property Details
Financials
Parking
Interior Specifications
Climate & Utilities
Building & Exterior
Property & Lot
Amenities & Appliances
Range • Disposal • Microwave • Refrigerator
Neighborhood
Public Transportation • Shopping • Pool • Tennis Court(s) • Park • Walk/Jog Trails
Geography
Floorplan Breakdown
Structural Layout
Living Room
Lvl First13.25 x 15.333333333
Flooring - Vinyl, Balcony - Exterior, Deck - Exterior
Kitchen
Lvl First8.083333333 x 13.5
Flooring - Stone/Ceramic Tile
Primary Bedroom
Lvl First10.75 x 12.666666666
Closet - Linen, Flooring - Vinyl
Bedroom 2
Lvl First10.75 x 11.083333333
Bathroom 1
Lvl First4.916666666 x 7.583333333
Bathroom - Full, Bathroom - Tiled With Tub & Shower, Flooring - Stone/Ceramic Tile
Property History
$399,999
Sep 2, 2026
MLS® 73571359
$2,500
Aug 11, 2025
MLS® 73405087
$2,500
Jul 16, 2025
MLS® 73405087
$399,000
Jan 21, 2025
MLS® 73324613
$399,000
Jan 9, 2025
MLS® 73324613
$2,550
Dec 5, 2024
MLS® 73317410
$2,550
Dec 4, 2024
MLS® 73317410
$2,500
Nov 30, 2024
MLS® 73297165
$2,500
Oct 1, 2024
MLS® 73297165
$2,700
Sep 30, 2024
MLS® 73279060
$2,700
Aug 18, 2024
MLS® 73279060
Population
23,001
U.S. Census Bureau, ACS 2024 5-Year Estimates (B01003)
Median Household Income
$169K
U.S. Census Bureau, ACS 2024 5-Year Estimates (B19013)
Renter-Occupied Homes
32.3%
U.S. Census Bureau, ACS 2024 5-Year Estimates (B25003)
New Construction Permits — Norfolk County
1,524 housing units permitted in the last 12 months (+52% vs the prior 12 months) — 1,030 in 5+ unit buildings
U.S. Census Bureau, Building Permits Survey (through Jul '26)
Listing Agent: We Close Deals Team
Listing Office: Lamacchia Realty, Inc.
MLS® Number: 73571359
Open Houses
Browse More Homes in Boston
Explore other active listings in the area.
 $580,000134 Tyndale St Unit 2Boston, MA2 bd1 ba939 sqft
 $375,0001409 Commonwealth Avenue Unit 502Boston, MA1 bd1 ba513 sqft
 $795,00032 Rutland Sq Unit 3Boston, MA1 bd1 ba652 sqft
 $599,0004294 Washington St Unit 2Boston, MA3 bd2 ba980 sqft
 $674,699151 Tremont Street Unit 22BBoston, MA1 bd1 ba675 sqft
 $675,000271 Dartmouth St Unit 4EBoston, MA1 bd1 ba624 sqft