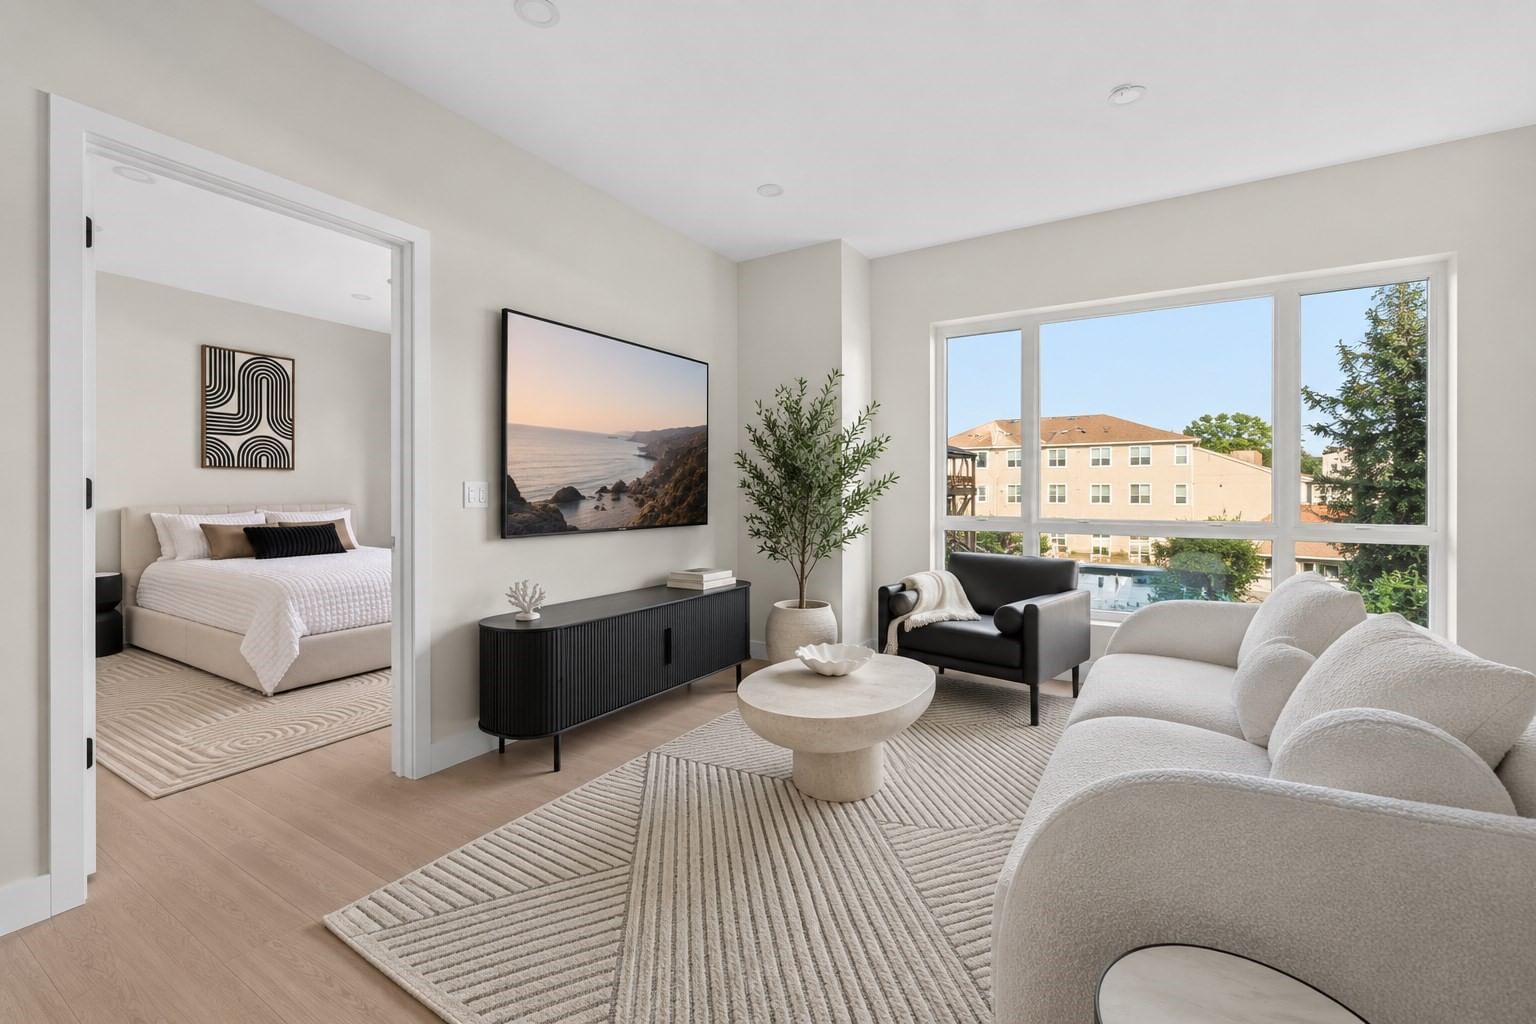
38 Old Colony Ave #202 Quincy — Photo 1 of 18
$625,000
38 Old Colony Ave #202, Quincy, MA 02170
Quincy, MA 02170
Beds
2
Baths
2
SqFt
880
Style
Condominium
Built
2026
A rare opportunity to own new construction that delivers the three things buyers want most: exceptional value, an unbeatable location, and superior workmanship. Ideally located in the heart of Wollaston, 38 Old Colony Avenue is within a five-minute walk of more than 20 restaurants, neighborhood shops, grocery stores, everyday conveniences, and the Wollaston MBTA station. Each residence features premium Drutex windows, wide-plank engineered oak flooring, quartz countertops with a full quartz backsplash, and an LG appliance package—including an in-unit LG washer and dryer. Parking is also included. Built by an exceptional developer who takes genuine pride in every detail, these homes offer a level of care, quality, and craftsmanship that stands apart. Buyers are often compromise on price, location, or construction quality—but not here. For the strongest combination of convenience, value, and lasting quality in today’s Quincy market, 38 Old Colony Avenue is the clear choice. Estimated delivery 11/15/26.
Market Value Analysis
* Analysis is based on 24 actively listed and recently sold comparable properties strictly within Quincy, MA.
Property Details
Financials
Parking
Interior Specifications
Climate & Utilities
Building & Exterior
Property & Lot
Amenities & Appliances
Range • Dishwasher • Disposal • Microwave • Refrigerator • Washer • Dryer
Neighborhood
Public Transportation • Shopping • Tennis Court(s) • Park • Walk/Jog Trails • Golf
Geography
Floorplan Breakdown
Structural Layout
Living Room
Lvl Main,FirstCloset, Flooring - Wood, Window(s) - Bay/Bow/Box, Open Floorplan, Recessed Lighting, Lighting - Overhead, Flooring - Engineered Hardwood
Kitchen
Lvl Main,FirstCloset, Flooring - Wood, Countertops - Stone/Granite/Solid, Open Floorplan, Recessed Lighting, Lighting - Overhead, Flooring - Engineered Hardwood
Primary Bedroom
Lvl Main,FirstBathroom - Full, Walk-In Closet(s), Closet/Cabinets - Custom Built, Window(s) - Bay/Bow/Box, Recessed Lighting, Lighting - Overhead, Flooring - Engineered Hardwood
Bedroom 2
Lvl Main,FirstBathroom 1
Lvl Main,FirstBathroom - Full, Bathroom - Tiled With Shower Stall, Flooring - Stone/Ceramic Tile, Countertops - Stone/Granite/Solid, Recessed Lighting, Lighting - Overhead
Population
18,809
U.S. Census Bureau, ACS 2024 5-Year Estimates (B01003)
Median Household Income
$104K
U.S. Census Bureau, ACS 2024 5-Year Estimates (B19013)
Renter-Occupied Homes
46.8%
U.S. Census Bureau, ACS 2024 5-Year Estimates (B25003)
New Construction Permits — Norfolk County
1,524 housing units permitted in the last 12 months (+52% vs the prior 12 months) — 1,030 in 5+ unit buildings
U.S. Census Bureau, Building Permits Survey (through Jul '26)
Listing Agent: Austin Partain
Listing Office: William Raveis R.E. & Home Services
MLS® Number: 73578254
Browse More Homes in Quincy
Explore other active listings in the area.
 $1,079,0002001 Marina Dr Unit 211Quincy, MA2 bd2 ba1,976 sqft
 $498,5002001 Marina Dr Unit 712Quincy, MA1 bd1 ba760 sqft
 $504,900100 Marina Dr Unit 418Quincy, MA1 bd1 ba873 sqft
 $1,100,0007 Whaler Ln Unit Unit 7Quincy, MA3 bd3 ba2,424 sqft
 $350,000200 Cove Way Unit 513Quincy, MA1 bd1 ba776 sqft
 $505,000148 Presidents Ln Unit 6Quincy, MA2 bd2 ba1,262 sqft