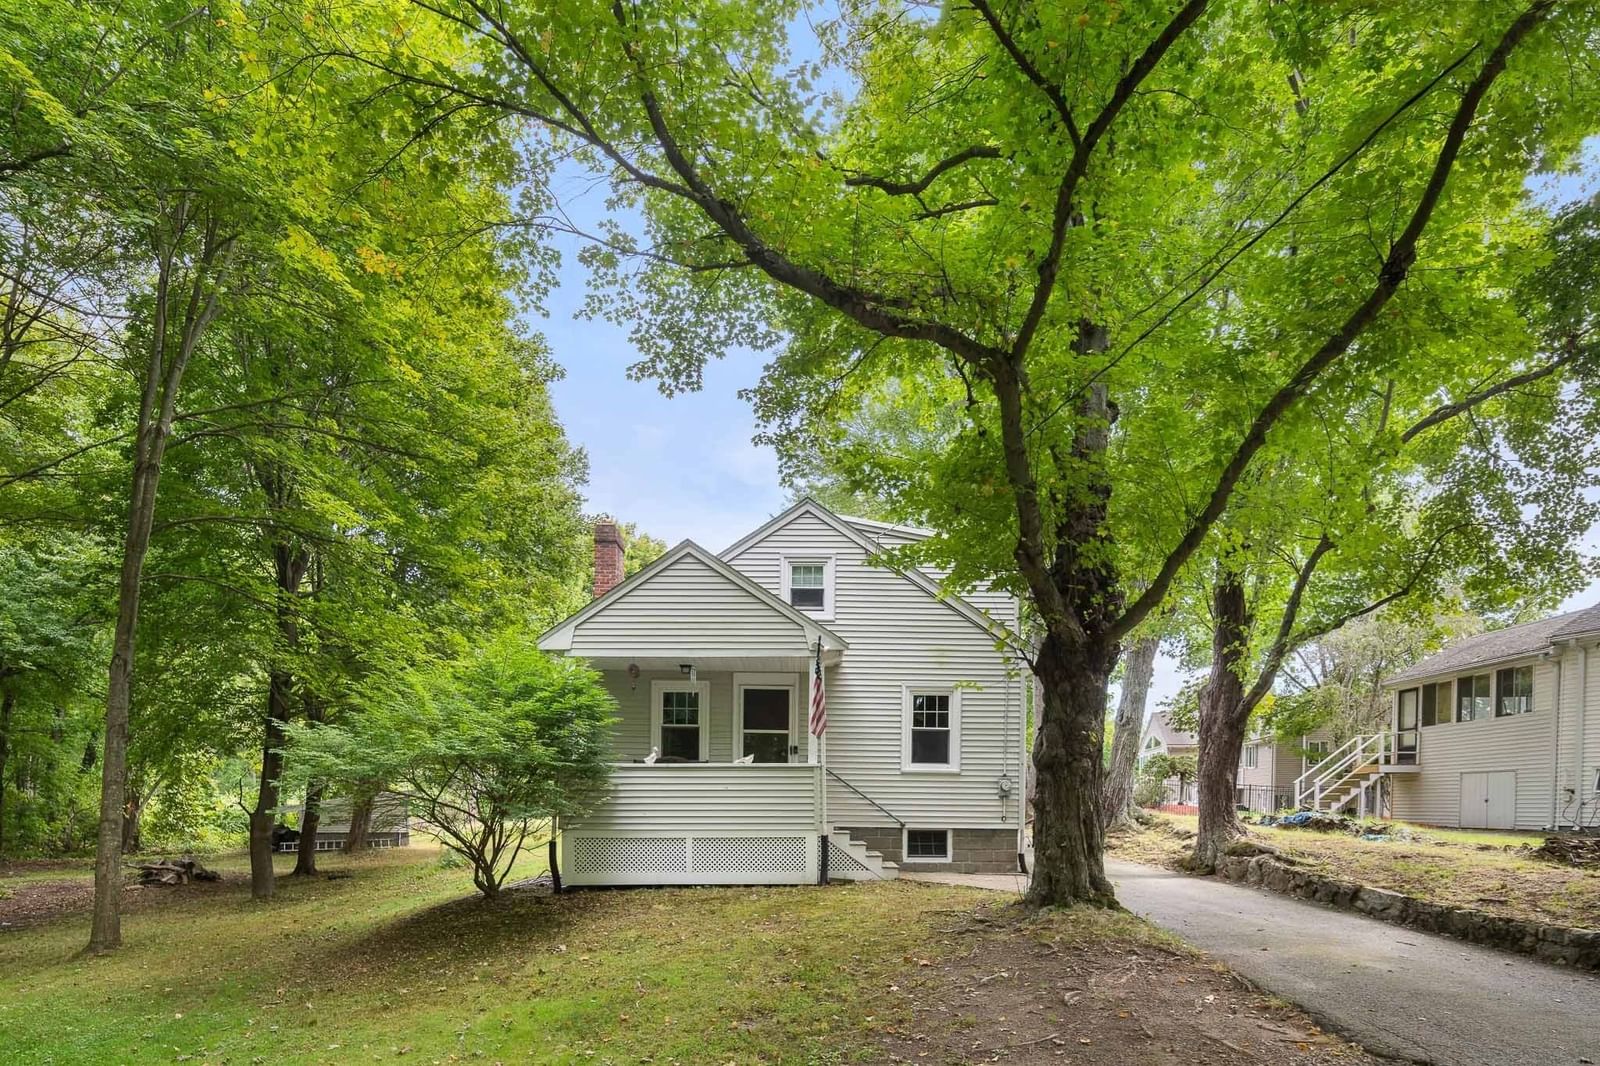
39 Montrose Ave Wakefield — Photo 1 of 38
$850,000
39 Montrose Ave, Wakefield, MA 01880
Wakefield, MA 01880 — Montrose
Beds
3
Baths
2
SqFt
1,717
Style
Single Family
Built
1938
New to Market! Rare opportunity to own an expansive 3.2-acre private oasis. A long, scenic driveway creates a beautiful entryway to a deeply private parcel featuring a massive, landscaped rear yard. The property includes a charming, highly livable 3-bed, 2-full bath Cape style home with classic hardwood floors throughout, a fireplaced living room, a formal dining room, and a sunroom overlooking the expansive grounds. Enjoy peace of mind with recent updates, including a newer roof and a modernized kitchen complete with stone countertops and stainless steel appliances. While conservation wetlands preserve the natural beauty and privacy of your surroundings, the land offers incredible flexibility. Bring your vision to life on this sprawling lot by adding a separate detached ADU for extended family or rental income, installing an expansive pool, building a detached garage, or expanding the current home. Alternatively, clear the site to construct your dream luxury estate. Whether you choose to enjoy the updated Cape as-is, expand over time, or build brand new, this unique property provides an unmatched canvas of space, privacy, and long-term potential just minutes from local shopping and highway access. Buyer to perform all due diligence regarding building expansion and ADU permitting.
Market Value Analysis
* Analysis is based on 23 actively listed and recently sold comparable properties strictly within Wakefield, MA.
Property Details
Financials
Parking
Interior Specifications
Climate & Utilities
Building & Exterior
Property & Lot
Amenities & Appliances
Gas Water Heater • Range • Dishwasher • Microwave • Refrigerator
Neighborhood
Shopping • Highway Access
Geography
Floorplan Breakdown
Structural Layout
Living Room
Lvl First10.916666666 x 18.25
Flooring - Hardwood, Exterior Access
Dining Room
Lvl First10.916666666 x 10.916666666
Flooring - Hardwood, Lighting - Pendant
Kitchen
Lvl First11 x 16.75
Flooring - Stone/Ceramic Tile, Countertops - Stone/Granite/Solid, Recessed Lighting, Lighting - Overhead
Family Room
Lvl First12 x 14.166666666
Flooring - Hardwood
Primary Bedroom
Lvl Second17.083333333 x 15.916666666
Walk-In Closet(s), Flooring - Hardwood
Bedroom 2
Lvl Second16 x 12.166666666
Bedroom 3
Lvl First11 x 10.583333333
Closet, Flooring - Hardwood, Lighting - Overhead
Bathroom 1
Lvl Second5.75 x 9.083333333
Bathroom - Full, Bathroom - Tiled With Shower Stall, Flooring - Stone/Ceramic Tile, Countertops - Stone/Granite/Solid
Bathroom 2
Lvl First7.25 x 7.333333333
Bathroom - Full, Bathroom - Tiled With Tub, Flooring - Stone/Ceramic Tile, Countertops - Stone/Granite/Solid
Population
27,793
U.S. Census Bureau, ACS 2024 5-Year Estimates (B01003)
Median Household Income
$134K
U.S. Census Bureau, ACS 2024 5-Year Estimates (B19013)
Renter-Occupied Homes
29.3%
U.S. Census Bureau, ACS 2024 5-Year Estimates (B25003)
New Construction Permits — Middlesex County
2,698 housing units permitted in the last 12 months (+3% vs the prior 12 months) — 1,713 in 5+ unit buildings
U.S. Census Bureau, Building Permits Survey (through Jul '26)
ADU Potential
Massachusetts allows one accessory dwelling unit by right in single-family zoning districts statewide (M.G.L. c. 40A §3; 760 CMR 71.00, effective Feb 2025). Estimated maximum ADU size for this property: 859 sq ft (the lesser of 900 sq ft or half the 1,717 sq ft principal dwelling). Lot size: 139,392 sq ft.
Based on listing data, which indicates the property type — not the zoning district. Local dimensional, septic (Title 5), and historic-district requirements still apply. Not legal advice — verify with the municipality.
Listing Agent: The Synergy Group
Listing Office: The Synergy Group
MLS® Number: 73580506
Browse More Homes in Wakefield
Explore other active listings in the area.
 $699,90016 Central StWakefield, MA3 bd2 ba1,465 sqft
 $864,90054 Emerson StreetWakefield, MA3 bd3 ba2,097 sqft
 $725,00039 Robin RdWakefield, MA3 bd1 ba1,252 sqft
 $1,100,00024 Park StWakefield, MA8 bd5 ba3,613 sqft
 $1,200,00084 Spring StWakefield, MA4 bd3 ba4,186 sqft
 $2,375,000514 Water StWakefield, MA4 bd5 ba6,211 sqft