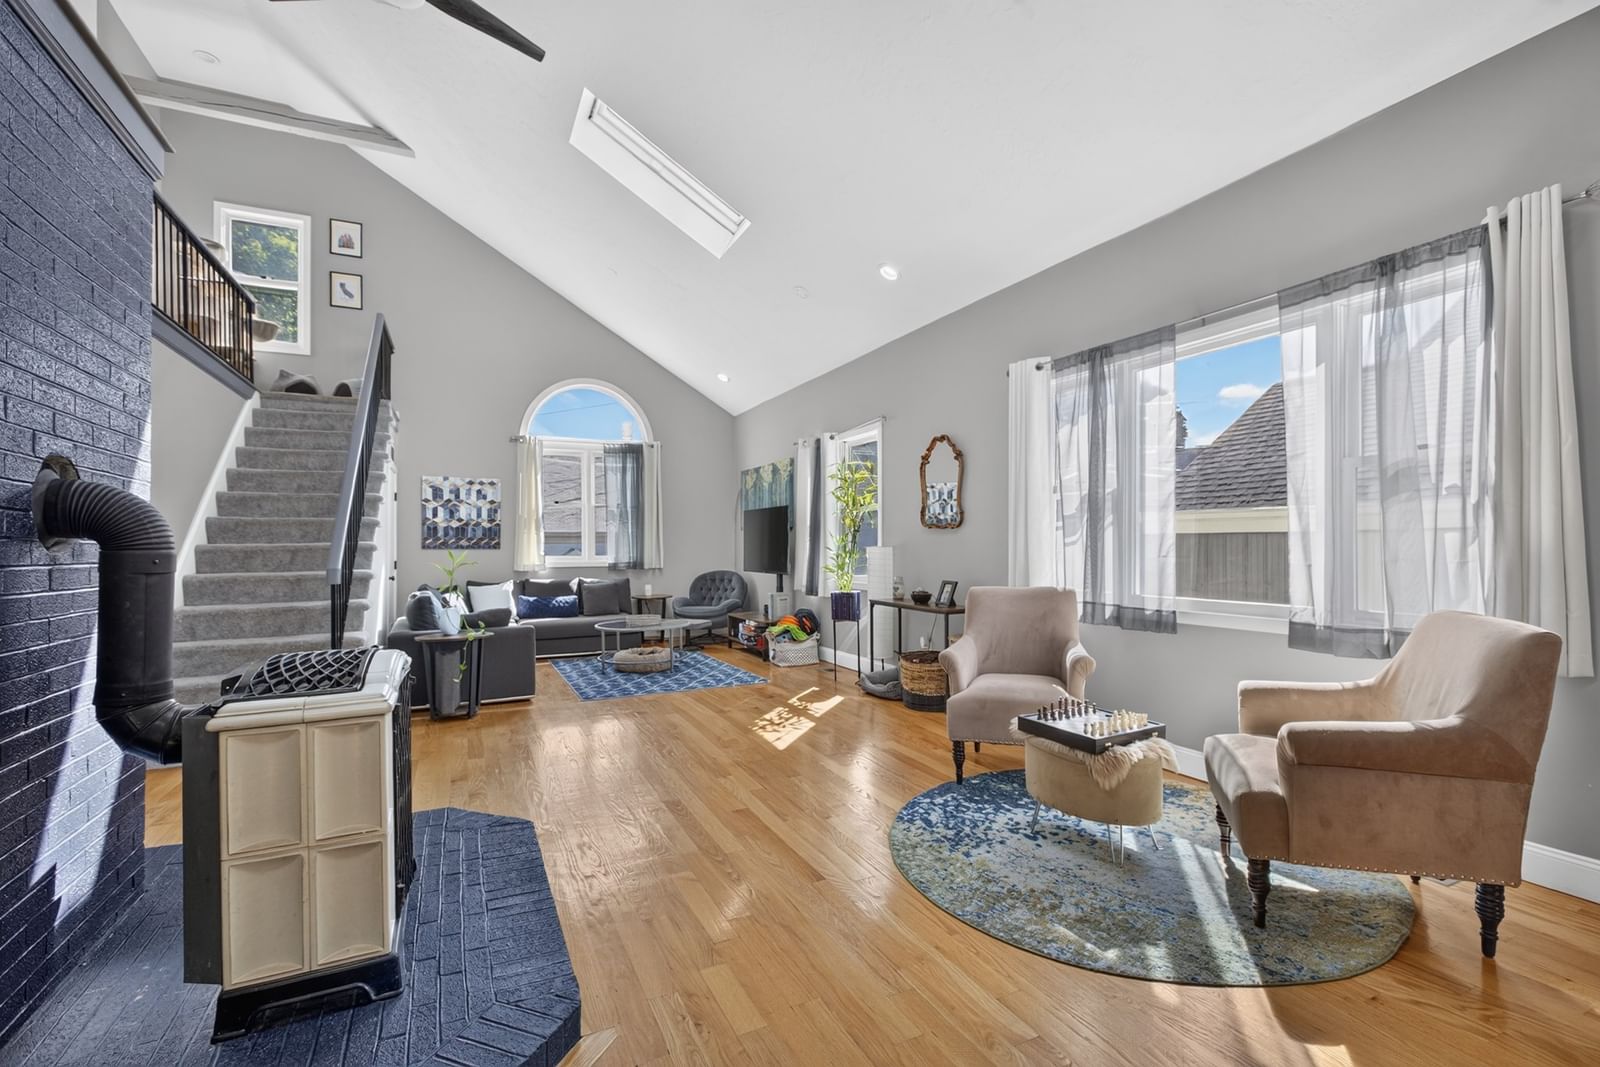
42 Epping Street #4 Lowell — Photo 1 of 30
$575,000
42 Epping Street #4, Lowell, MA 01852
Lowell, MA 01852
Beds
3
Baths
2
SqFt
2,195
Style
Condominium
Built
1986
Enjoy the convenience of penthouse condo living with the space and feel of a single-family home! This stunning unit offers an open-concept first floor filled with natural light, gleaming hardwood floors, exposed beams, and a beautiful brick accent wall with a fireplace. The custom kitchen features a center island, quartz countertops, and stainless-steel appliances. The spacious dining area flows into a sunken living room with a slider leading to a private deck—perfect for relaxing or entertaining. A full bath with double vanity completes the first floor.Upstairs features beautiful hardwood floors, generously sized bedrooms, including a spacious primary bedroom with two closets, and a second full bath with a skylight ceiling. The basement offers a private laundry room and additional storage. Conveniently located near major highways, shopping, downtown, and commuter rail. A beautiful home offering comfort, character, and convenience in a fantastic location!
Market Value Analysis
* Analysis is based on 24 actively listed and recently sold comparable properties strictly within Lowell, MA.
Property Details
Financials
Parking
Interior Specifications
Climate & Utilities
Building & Exterior
Property & Lot
Neighborhood
Shopping • Tennis Court(s) • Walk/Jog Trails • Medical Facility • Bike Path • Highway Access
Geography
Floorplan Breakdown
Structural Layout
Living Room
Lvl FirstCeiling Fan(s), Beamed Ceilings, Flooring - Hardwood, Balcony - Exterior, Deck - Exterior, Open Floorplan, Recessed Lighting, Slider, Sunken
Dining Room
Lvl FirstFlooring - Hardwood, Deck - Exterior, Open Floorplan
Kitchen
Lvl FirstFlooring - Hardwood, Countertops - Stone/Granite/Solid, Kitchen Island, Cabinets - Upgraded, Open Floorplan, Stainless Steel Appliances
Family Room
Lvl FirstBathroom - Full, Skylight, Beamed Ceilings, Closet, Flooring - Hardwood, Open Floorplan
Primary Bedroom
Lvl SecondCloset, Flooring - Hardwood
Bedroom 2
Lvl SecondBedroom 3
Lvl SecondCloset, Flooring - Hardwood
Bathroom 1
Lvl FirstBathroom - Full, Bathroom - Double Vanity/Sink, Bathroom - With Tub & Shower, Flooring - Stone/Ceramic Tile, Countertops - Stone/Granite/Solid, Recessed Lighting
Bathroom 2
Lvl SecondBathroom - Full, Bathroom - Double Vanity/Sink, Bathroom - Tiled With Tub & Shower, Skylight, Flooring - Stone/Ceramic Tile, Countertops - Stone/Granite/Solid, Countertops - Upgraded, Double Vanity
Population
37,144
U.S. Census Bureau, ACS 2024 5-Year Estimates (B01003)
Median Household Income
$81K
U.S. Census Bureau, ACS 2024 5-Year Estimates (B19013)
Renter-Occupied Homes
55.7%
U.S. Census Bureau, ACS 2024 5-Year Estimates (B25003)
New Construction Permits — Middlesex County
2,698 housing units permitted in the last 12 months (+3% vs the prior 12 months) — 1,713 in 5+ unit buildings
U.S. Census Bureau, Building Permits Survey (through Jul '26)
Listing Agent: Solangi Tavarez
Listing Office: Kearns Nardone Realty LLC
MLS® Number: 73580351
Browse More Homes in Lowell
Explore other active listings in the area.
 $310,0001261 Pawtucket Blvd Unit 6Lowell, MA2 bd2 ba936 sqft
 $435,000130 John Street Unit 358Lowell, MA2 bd2 ba1,382 sqft
 $455,000130 John St Unit 459Lowell, MA2 bd2 ba1,185 sqft
 $425,000417 Hildreth St Unit 5Lowell, MA2 bd2 ba1,079 sqft
 $399,90097 Forest Unit 2Lowell, MA3 bd3 ba1,257 sqft
 $389,999106 Park Ave W Unit D5Lowell, MA2 bd2 ba1,061 sqft