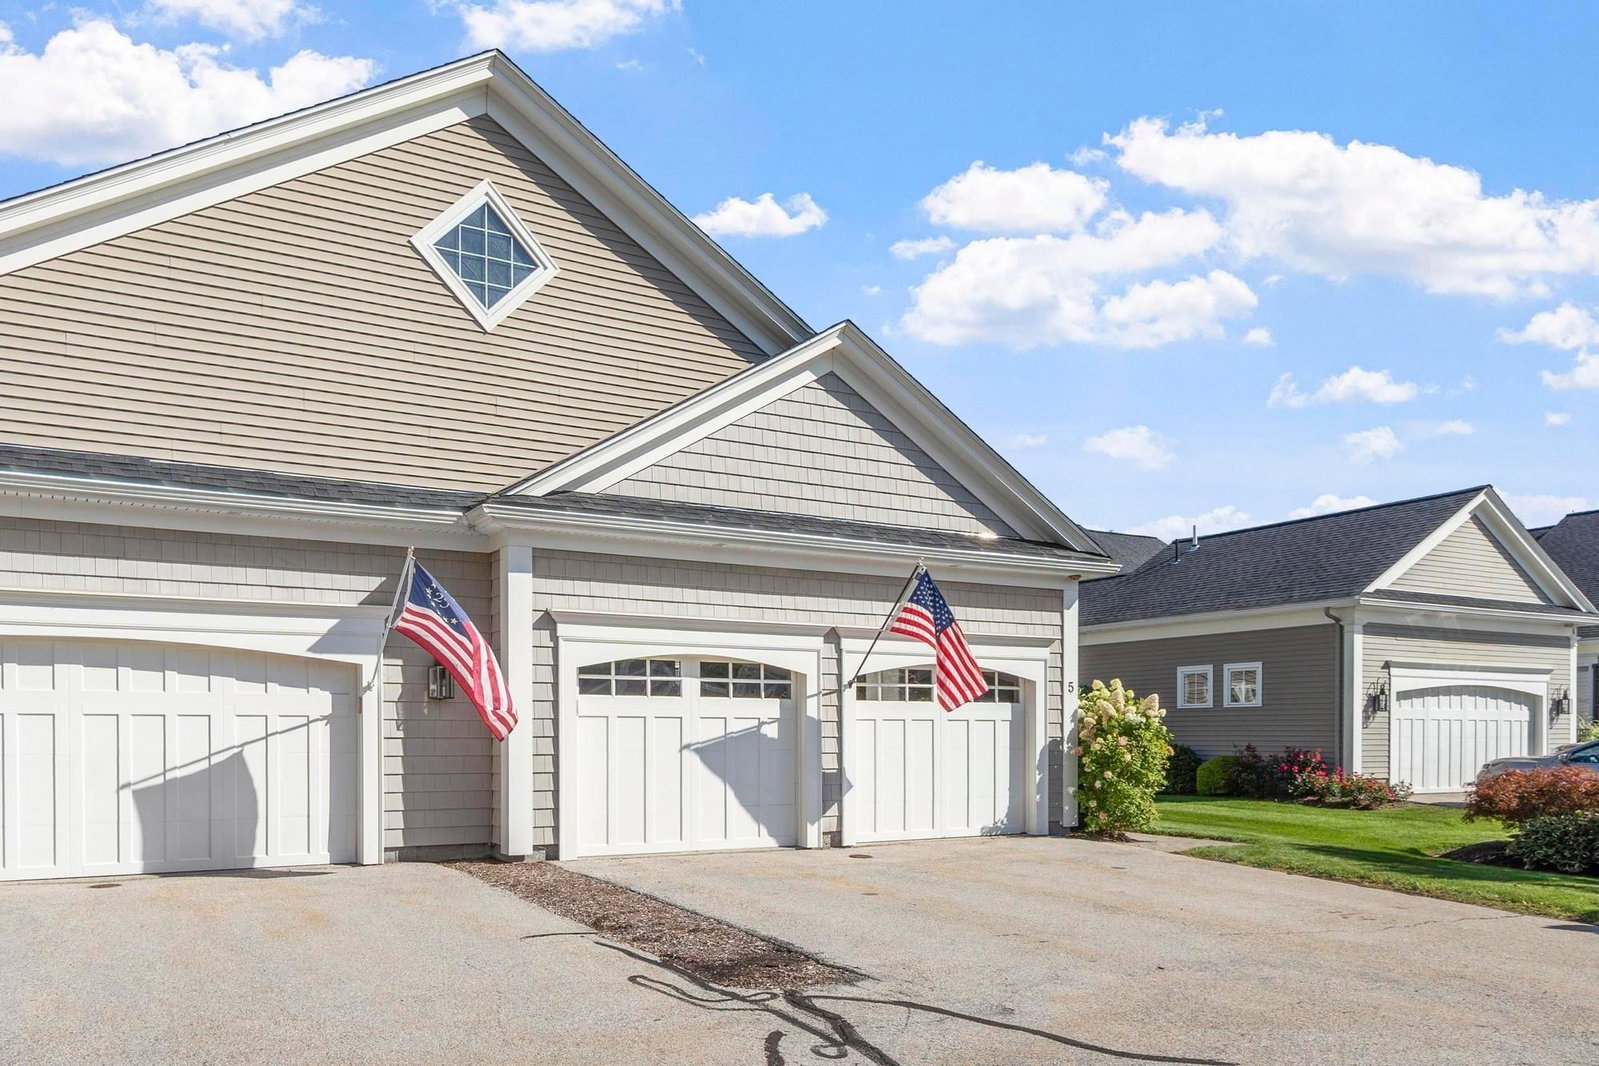
5 Lydia's Way #5 Northborough — Photo 1 of 42
$799,900
5 Lydia's Way #5, Northborough, MA 01532
Northborough, MA 01532
Beds
2
Baths
2.5
SqFt
2,556
Style
Condominium
Built
2011
Welcome to Bigelow Farm, a special 55+ active community. The front entry beckons with a composite porch & then a 2 story foyer as you enter. The chef ready kitchen has granite counters, recessed & pendant lighting, gas stove & SS appliances. The sparkling hardwood floors flow seamlessly from foyer, Kitchen, dining and living room. The spacious dining room provides options for a range of furniture. The focus of the living room is a care free gas fireplace and a transom of 6 windows. A sliding door opens to a private composite deck and expansive lawn area for peaceful viewing. The large main bedroom provides much natural light with another transom of windows. This leads to a main bath with double sinks, separate toilet room, & tub/shower with tile accent above. The second floor begins with an inviting loft with recessed lights & a variety of seating & study options. The second, also bright bedroom, has a double and single window AND 2 closets, There are more special features in the lower level, with a custom wine cellar, or however you wish to use it. Very convenient to Northboro Crossing/Wegmans & highway access.
Market Value Analysis
* Analysis is based on 8 actively listed and recently sold comparable properties strictly within Northborough, MA.
Property Details
Financials
Parking
Interior Specifications
Climate & Utilities
Building & Exterior
Property & Lot
Amenities & Appliances
Disposal • Microwave • Range • Refrigerator • Washer • Dryer
Neighborhood
Adult Community
Geography
Floorplan Breakdown
Structural Layout
Living Room
Lvl FirstFlooring - Hardwood, Deck - Exterior, Exterior Access, High Speed Internet Hookup, Open Floorplan, Slider, Crown Molding, Half Vaulted Ceiling(s)
Dining Room
Lvl Main,FirstFlooring - Hardwood, Open Floorplan, Lighting - Pendant, Lighting - Overhead, Beadboard
Kitchen
Lvl FirstFlooring - Hardwood, Pantry, Countertops - Stone/Granite/Solid, Breakfast Bar / Nook, Gas Stove, Lighting - Pendant, Lighting - Overhead
Primary Bedroom
Lvl FirstBathroom - Full, Bathroom - Double Vanity/Sink, Walk-In Closet(s), Flooring - Wall to Wall Carpet, Cable Hookup
Bedroom 2
Lvl SecondPopulation
15,750
U.S. Census Bureau, ACS 2024 5-Year Estimates (B01003)
Median Household Income
$153K
U.S. Census Bureau, ACS 2024 5-Year Estimates (B19013)
Renter-Occupied Homes
16.9%
U.S. Census Bureau, ACS 2024 5-Year Estimates (B25003)
New Construction Permits — Worcester County
1,805 housing units permitted in the last 12 months (+1% vs the prior 12 months) — 1,007 in 5+ unit buildings
U.S. Census Bureau, Building Permits Survey (through Jul '26)
Listing Agent: Jeri Baily
Listing Office: Coldwell Banker Realty - Worcester
MLS® Number: 73580298
Browse More Homes in Northborough
Explore other active listings in the area.
 $850,00016 Allen StreetNorthborough, MA3 bd2 ba2,810 sqft
 $799,90016 Country Candle Ln Unit 16Northborough, MA3 bd4 ba2,527 sqft
 $263,00059 School St Unit B2Northborough, MA2 bd1 ba900 sqft
 $699,000172 South St. Unit 172Northborough, MA3 bd4 ba2,522 sqft
 $400,000490 Main Street Unit 205Northborough, MA1 bd2 ba1,220 sqft
 $785,0007 Cyrus Way Unit 7Northborough, MA3 bd4 ba2,643 sqft