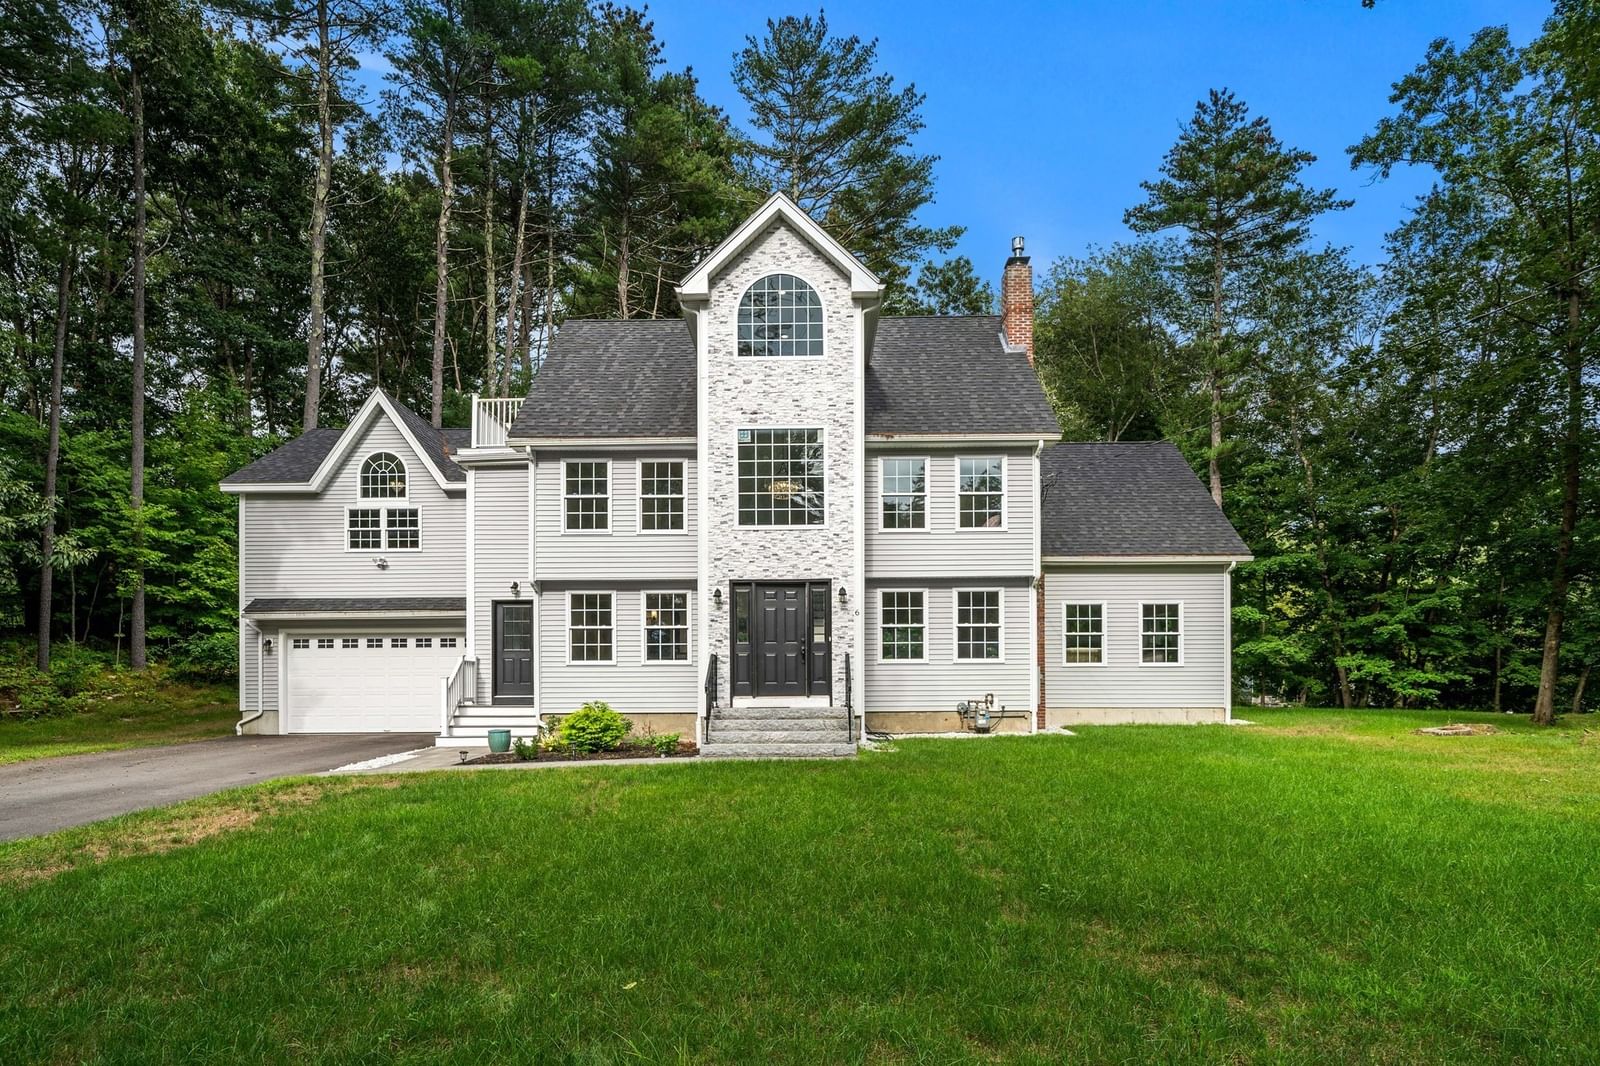
6 Craig Cir Westford — Photo 1 of 29
$1,250,000
6 Craig Cir, Westford, MA 01886
Westford, MA 01886
Beds
5
Baths
3.5
SqFt
3,188
Style
Single Family
Built
1965
Step inside to a bright, open layout featuring hardwood floors, soaring vaulted ceilings, and a cozy fireplace that makes the main living space feel instantly inviting. At the heart of the home is the stunning renovated kitchen, complete with stone countertops, stainless steel appliances, a large center island, and an effortless flow into the living and dining areas, perfect for everyday living and entertaining.Spacious bedrooms and beautifully updated bathrooms offer plenty of room to settle in, while the two-car garage and outdoor space add even more convenience. Whether you're hosting friends, enjoying dinner outside, or simply relaxing at home, this property is completely refreshed, move-in ready, and designed to be enjoyed.And the location is just as special! Westford offers an incredible mix of nature, community, and convenience, with approximately 65 miles of scenic walking and conservation trails, easy highway access, and plenty to explore close to home. Spend the day at beloved Kimball Farm, shop at Cornerstone Square, enjoy local restaurants and cafés, or take advantage of nearby recreation and community programs at the Roudenbush Community Center. Plus Westford's parks, trails, shops, and everyday amenities, there is so much to enjoy right outside your door.Beautifully updated, wonderfully located, and ready to welcome you home, 6 Craig Circle is one you won't want to miss!
Market Value Analysis
* Analysis is based on 21 actively listed and recently sold comparable properties strictly within Westford, MA.
Property Details
Financials
Parking
Interior Specifications
Climate & Utilities
Building & Exterior
Property & Lot
Amenities & Appliances
Gas Water Heater • Range • Dishwasher • Microwave • Refrigerator • Wine Refrigerator • Range Hood
Neighborhood
Shopping • Park • Walk/Jog Trails • Medical Facility • Bike Path • Conservation Area
Geography
Floorplan Breakdown
Structural Layout
Living Room
Lvl Main,FirstCeiling Fan(s), Vaulted Ceiling(s), Flooring - Hardwood, Window(s) - Bay/Bow/Box, Cable Hookup, Recessed Lighting
Dining Room
Lvl Main,FirstFlooring - Hardwood, Window(s) - Bay/Bow/Box, Open Floorplan
Kitchen
Lvl Main,FirstFlooring - Hardwood, Window(s) - Bay/Bow/Box, Pantry, Countertops - Stone/Granite/Solid, Countertops - Upgraded, Kitchen Island, Cabinets - Upgraded, Exterior Access, Open Floorplan, Recessed Lighting, Slider, Wine Chiller, Gas Stove, Lighting - Pendant, Lighting - Overhead
Family Room
Lvl Main,FirstFlooring - Hardwood, Window(s) - Bay/Bow/Box, Open Floorplan, Recessed Lighting, Slider
Primary Bedroom
Lvl SecondBathroom - Full, Skylight, Walk-In Closet(s), Closet, Closet/Cabinets - Custom Built, Flooring - Hardwood, Window(s) - Bay/Bow/Box, Cable Hookup, Double Vanity, Recessed Lighting
Bedroom 2
Lvl SecondBedroom 3
Lvl SecondCloset, Flooring - Hardwood, Window(s) - Bay/Bow/Box, Recessed Lighting
Bedroom 4
Lvl SecondCloset, Flooring - Hardwood, Window(s) - Bay/Bow/Box, Recessed Lighting
Bedroom 5
Lvl ThirdFlooring - Hardwood, Window(s) - Bay/Bow/Box, Recessed Lighting
Bathroom 1
Lvl SecondBathroom - Full, Bathroom - Double Vanity/Sink, Bathroom - Tiled With Shower Stall, Bathroom - Tiled With Tub, Flooring - Stone/Ceramic Tile, Window(s) - Bay/Bow/Box, Countertops - Stone/Granite/Solid, Double Vanity, Recessed Lighting, Remodeled, Pocket Door, Soaking Tub
Bathroom 2
Lvl SecondBathroom - Full, Bathroom - Tiled With Tub & Shower, Flooring - Stone/Ceramic Tile, Window(s) - Bay/Bow/Box, Countertops - Stone/Granite/Solid, Countertops - Upgraded, Recessed Lighting, Remodeled, Soaking Tub
Bathroom 3
Lvl ThirdBathroom - Full, Bathroom - Tiled With Shower Stall, Flooring - Stone/Ceramic Tile, Countertops - Stone/Granite/Solid, Recessed Lighting, Remodeled
Property History
$1,250,000
Sep 21, 2026
MLS® 73580452
$1,450,000
Oct 15, 2024
MLS® 73240529
$1,450,000
May 24, 2024
MLS® 73240529
Population
24,690
U.S. Census Bureau, ACS 2024 5-Year Estimates (B01003)
Median Household Income
$187K
U.S. Census Bureau, ACS 2024 5-Year Estimates (B19013)
Renter-Occupied Homes
14.1%
U.S. Census Bureau, ACS 2024 5-Year Estimates (B25003)
New Construction Permits — Middlesex County
2,698 housing units permitted in the last 12 months (+3% vs the prior 12 months) — 1,713 in 5+ unit buildings
U.S. Census Bureau, Building Permits Survey (through Jul '26)
ADU Potential
Massachusetts allows one accessory dwelling unit by right in single-family zoning districts statewide (M.G.L. c. 40A §3; 760 CMR 71.00, effective Feb 2025). Estimated maximum ADU size for this property: 900 sq ft (the lesser of 900 sq ft or half the 3,188 sq ft principal dwelling). Lot size: 3,188 sq ft.
Based on listing data, which indicates the property type — not the zoning district. Local dimensional, septic (Title 5), and historic-district requirements still apply. Not legal advice — verify with the municipality.
Listing Agent: Touchstone Partners Team
Listing Office: Keller Williams Realty-Merrimack
MLS® Number: 73580452
Browse More Homes in Westford
Explore other active listings in the area.
 $1,089,00012 Cowdry Hill RdWestford, MA4 bd3 ba3,310 sqft
 $699,0009 Old Lowell RoadWestford, MA3 bd3 ba2,360 sqft
 $1,350,0004 Hummingbird LnWestford, MA5 bd4 ba3,465 sqft
 $1,399,00027 Vose Hill RoadWestford, MA4 bd3 ba3,166 sqft
 $1,350,0005 Vose Hill RoadWestford, MA4 bd4 ba3,636 sqft
 $1,020,0005 Steeple Chase CirWestford, MA4 bd3 ba2,726 sqft