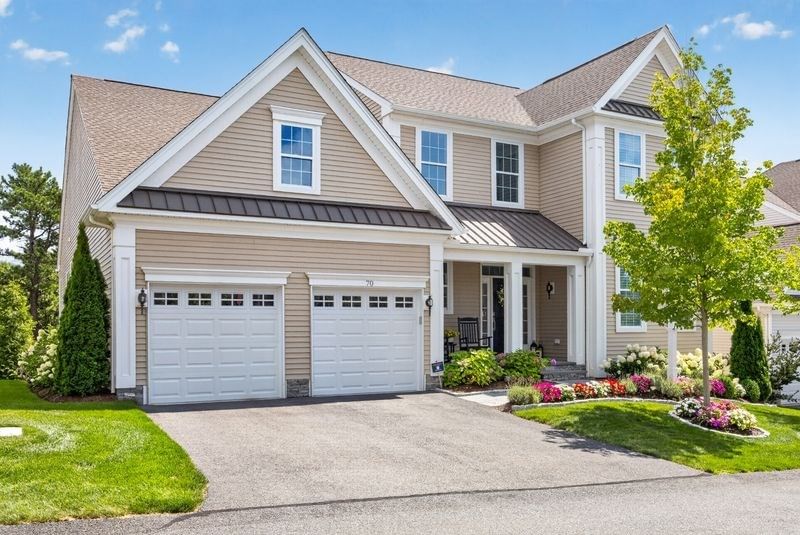
70 Woody Nook Plymouth — Photo 1 of 41
Recent Drop: $46,000
$1,249,000
70 Woody Nook, Plymouth, MA 02360
Plymouth, MA 02360 — Vista Point
Beds
3
Baths
3
SqFt
3,149
Style
Single Family
Built
2021
This Toll Brothers built home in the sought-after Vista Point community in The Pinehills is absolutely CAPTIVATING inside and out. Nestled on a lot backing to a serene private wooded setting, this pristine home pairs architectural elegance with resort style living. Main level has a striking two-story foyer that opens to a stunning home office with an artfully crafted bookcase with integrated cabinets below and French doors, providing a sophisticated backdrop for remote work or quiet relaxation. Guest bedroom easily flows with a full bath, laundry room with a sink and cabinets. The heart of the home is a spectacular family room with a cathedral ceiling, a magnificent large-scale gas fireplace anchoring the room with classic New England warmth and soaring windows filling the space with light, making it a welcome retreat to relax or entertain. It opens to a formal dining room with chair rail, tray ceiling, crown molding and wainscoting. Transition to a beautifully designed chef’s kitchen with an impressive center island and breakfast bar, upgraded cabinets, tile backsplash and an inviting, cozy, light-filled nook with large windows and front row seat to nature. Perfect for morning coffee. Glass slider leads out to extended deck with a beautiful patio and a custom fire pit. Spacious primary suite offers a private retreat, dual walk-in closets, and opens to a sweeping double door bathroom with an extended shower and bench, large dressing space and two vanities. Upstairs reveals a bright airy loft that’s a multifunctional retreat with a private third bedroom, full bath and dedicated temperature-controlled exercise room, as well as built-in media wiring. An unfinished basement has a dehumidifier and sealed floor that provides excellent additional storage space. This home is meticulously maintained; the living space easily flows and has many upgrades and truly has it all. The front porch, back deck and patio with a fire pit offer another layer of an outdoor living space waiting to be enjoyed. Neighborhood HOA includes snow removal, landscaping and a clubhouse with many amenities. What’s Special: first floor primary suite, Private home office/study with French doors and built-ins and cabinets, Expansive patio with custom designed fire pit, Professional landscaping and irrigation system throughout, Temperature controlled home gym with media, Oversized multipurpose loft with sunset views. Backdrop of peaceful woodlands, Two-story, light-filled living room.
Immersive Experience
Market Value Analysis
* Analysis is based on 24 actively listed and recently sold comparable properties strictly within Plymouth, MA.
Property Details
Financials
Parking
Interior Specifications
Climate & Utilities
Building & Exterior
Property & Lot
Amenities & Appliances
Gas Water Heater • Oven • Dishwasher • Disposal • Microwave • Range • Refrigerator • Washer • Dryer
Neighborhood
Shopping • Pool • Tennis Court(s) • Walk/Jog Trails • Golf • Medical Facility
Geography
Floorplan Breakdown
Structural Layout
Living Room
Lvl Main,First21 x 14
Flooring - Hardwood, Open Floorplan, Recessed Lighting
Dining Room
Lvl Main,First19 x 11
Flooring - Hardwood, Chair Rail, Open Floorplan, Recessed Lighting, Wainscoting, Lighting - Overhead, Crown Molding, Tray Ceiling(s)
Kitchen
Lvl Main,First16 x 12
Flooring - Hardwood, Dining Area, Pantry, Countertops - Upgraded, Kitchen Island, Cabinets - Upgraded, Deck - Exterior, Exterior Access, Open Floorplan, Recessed Lighting, Slider, Stainless Steel Appliances
Family Room
Lvl Second30 x 22
Flooring - Wall to Wall Carpet, Recessed Lighting
Primary Bedroom
Lvl Main,First27 x 16
Bathroom - Full, Bathroom - Double Vanity/Sink, Closet - Linen, Walk-In Closet(s), Closet, Flooring - Hardwood, Flooring - Stone/Ceramic Tile, Recessed Lighting, Lighting - Overhead, Tray Ceiling(s)
Bedroom 2
Lvl First12 x 12
Bedroom 3
Lvl Second16 x 11
Flooring - Wall to Wall Carpet, Recessed Lighting
Bathroom 1
Lvl Main,FirstBathroom - Full, Bathroom - With Shower Stall, Flooring - Stone/Ceramic Tile
Bathroom 2
Lvl Main,FirstBathroom - Full, Bathroom - Double Vanity/Sink, Bathroom - Tiled With Tub & Shower, Closet - Linen, Flooring - Stone/Ceramic Tile, Countertops - Upgraded, Recessed Lighting
Bathroom 3
Lvl Main,SecondBathroom - Full, Bathroom - Tiled With Tub, Flooring - Stone/Ceramic Tile, Countertops - Upgraded, Recessed Lighting
Property History
$1,249,000
Was $1,295,000
Sep 4, 2026
MLS® 73562389
$1,295,000
Aug 12, 2026
MLS® 73562389
Population
63,689
U.S. Census Bureau, ACS 2024 5-Year Estimates (B01003)
Median Household Income
$117K
U.S. Census Bureau, ACS 2024 5-Year Estimates (B19013)
Renter-Occupied Homes
21.0%
U.S. Census Bureau, ACS 2024 5-Year Estimates (B25003)
New Construction Permits — Plymouth County
1,093 housing units permitted in the last 12 months (+18% vs the prior 12 months) — 176 in 5+ unit buildings
U.S. Census Bureau, Building Permits Survey (through Jul '26)
Listing Agent: Pinehills Resale Team
Listing Office: Pinehills Brokerage Services LLC
MLS® Number: 73562389
Browse More Homes in Plymouth
Explore other active listings in the area.
 $875,0005 Alice Mullens Way Unit 5Plymouth, MA3 bd4 ba3,016 sqft
 $899,9006 Karas WayPlymouth, MA4 bd3 ba3,368 sqft
 $539,00032 Bumblebee Dr.Plymouth, MA3 bd2 ba1,440 sqft
 $299,0009 Chapel Hill Dr. Unit 6Plymouth, MA2 bd1 ba895 sqft
 $325,0001 Marc Dr Unit 1A-10Plymouth, MA2 bd2 ba936 sqft
 $649,9994 Lady Bug LnPlymouth, MA3 bd2 ba1,550 sqft