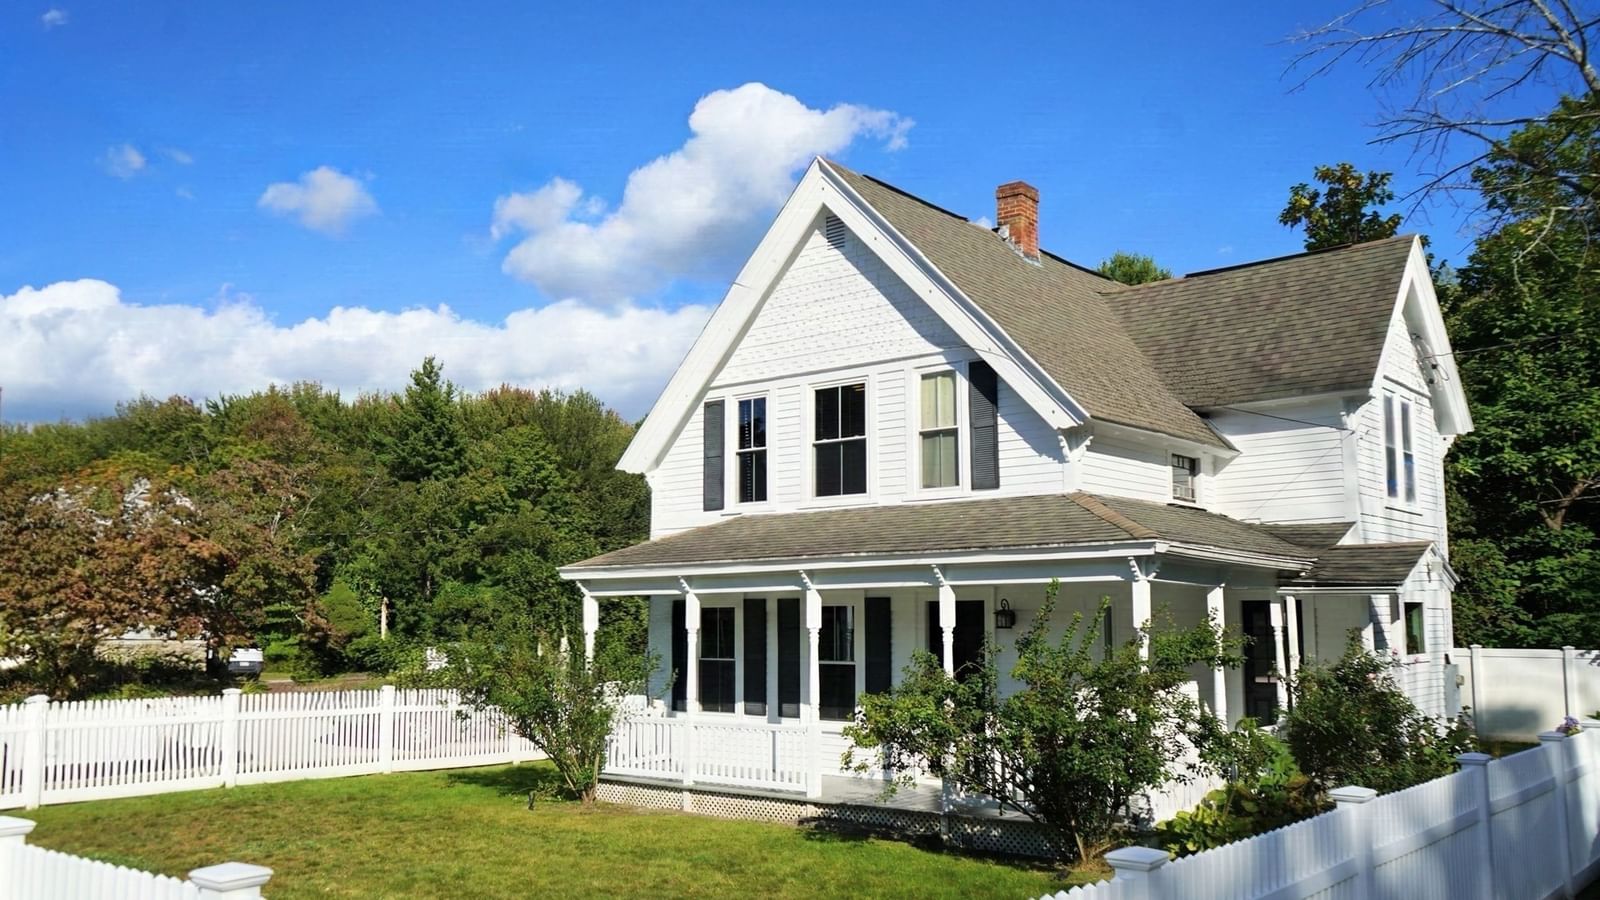
726 Main St Boylston — Photo 1 of 29
$524,900
726 Main St, Boylston, MA 01505
Boylston, MA 01505 — Boylston Center
Beds
3
Baths
2
SqFt
1,332
Style
Single Family
Built
1910
This Quintessential white picket fence Victorian charm meets timeless colonial style in the highly desirable town of Boylston. Beautifully maintained and move-in ready, this inviting 3 bedroom home offers classic character, hardwood floors throughout, and thoughtfully updated spaces. The first floor features a welcoming living room, dining room and a gorgeous kitchen with granite counter tops, stainless steel appliances, along with a versatile bonus room that is ideal for a home office, playroom, or additional living space. A beautifully updated 3/4 bathroom completes the first floor. Upstairs, you'll find three comfortable bedrooms and a full bathroom. The spacious primary bedroom offers two closets, including a walk-in, providing plenty of storage. Both bathrooms have been tastefully updated, blending modern convenience with the home's timeless appeal. Outside, the quintessential white picket fence adds to the home's classic curb appeal and welcoming character. The previous seller had professionally removed the pre-existing garage, with a new foundation already poured. A wonderful opportunity to enjoy the charm, convenience and a community of Boylston in a home that is truly move-in ready. Recent upgrades;4 Mini Splits (2026), furnace (2019), Hot Water Tank (2019), Exterior Painted September (2026)
Open Houses
Market Value Analysis
* Analysis is based on 11 actively listed and recently sold comparable properties strictly within Boylston, MA.
Property Details
Financials
Parking
Interior Specifications
Climate & Utilities
Building & Exterior
Property & Lot
Amenities & Appliances
Water Heater • Range • Dishwasher • Microwave • Refrigerator • Washer • Plumbed For Ice Maker
Neighborhood
Walk/Jog Trails • Highway Access
Geography
Floorplan Breakdown
Structural Layout
Living Room
Lvl FirstFlooring - Hardwood
Dining Room
Lvl First20.833333333 x 11.916666666
Closet/Cabinets - Custom Built, Flooring - Hardwood
Kitchen
Lvl First159 x 13.25
Closet, Flooring - Hardwood, Window(s) - Picture, Countertops - Stone/Granite/Solid, Stainless Steel Appliances
Office
Lvl First12.333333333 x 87
Flooring - Hardwood, Dryer Hookup - Electric, Washer Hookup
Family Room
Lvl null13.416666666 x 13.416666666
Primary Bedroom
Lvl Second13.25 x 11.916666666
Closet, Flooring - Hardwood
Bedroom 2
Lvl Second13.333333333 x 9.333333333
Bedroom 3
Lvl Second12.083333333 x 10.75
Closet, Flooring - Hardwood
Bathroom 1
Lvl FirstBathroom - 3/4, Bathroom - With Shower Stall, Flooring - Stone/Ceramic Tile, Countertops - Stone/Granite/Solid
Bathroom 2
Lvl SecondBathroom - Full, Bathroom - Tiled With Tub & Shower, Flooring - Stone/Ceramic Tile, Countertops - Stone/Granite/Solid
Population
4,948
U.S. Census Bureau, ACS 2024 5-Year Estimates (B01003)
Median Household Income
$141K
U.S. Census Bureau, ACS 2024 5-Year Estimates (B19013)
Renter-Occupied Homes
20.8%
U.S. Census Bureau, ACS 2024 5-Year Estimates (B25003)
New Construction Permits — Worcester County
1,805 housing units permitted in the last 12 months (+1% vs the prior 12 months) — 1,007 in 5+ unit buildings
U.S. Census Bureau, Building Permits Survey (through Jul '26)
ADU Potential
Massachusetts allows one accessory dwelling unit by right in single-family zoning districts statewide (M.G.L. c. 40A §3; 760 CMR 71.00, effective Feb 2025). Estimated maximum ADU size for this property: 666 sq ft (the lesser of 900 sq ft or half the 1,332 sq ft principal dwelling). Lot size: 8,197 sq ft.
Based on listing data, which indicates the property type — not the zoning district. Local dimensional, septic (Title 5), and historic-district requirements still apply. Not legal advice — verify with the municipality.
Listing Agent: Kristina Rosati
Listing Office: Walsh and Associates Real Estate
MLS® Number: 73579988
Open Houses
Browse More Homes in Boylston
Explore other active listings in the area.
 $795,00039 Sewall StBoylston, MA3 bd3 ba2,200 sqft
 $449,9009 Highland StreetBoylston, MA3 bd1 ba1,315 sqft
 $1,150,0001 Perry RoadBoylston, MA4 bd3 ba3,000 sqft
 $1,795,000317 Linden StBoylston, MA3 bd4 ba3,911 sqft
 $1,695,000245 Linden StreetBoylston, MA5 bd5 ba6,649 sqft
 $579,000401 Cross StBoylston, MA3 bd3 ba2,542 sqft