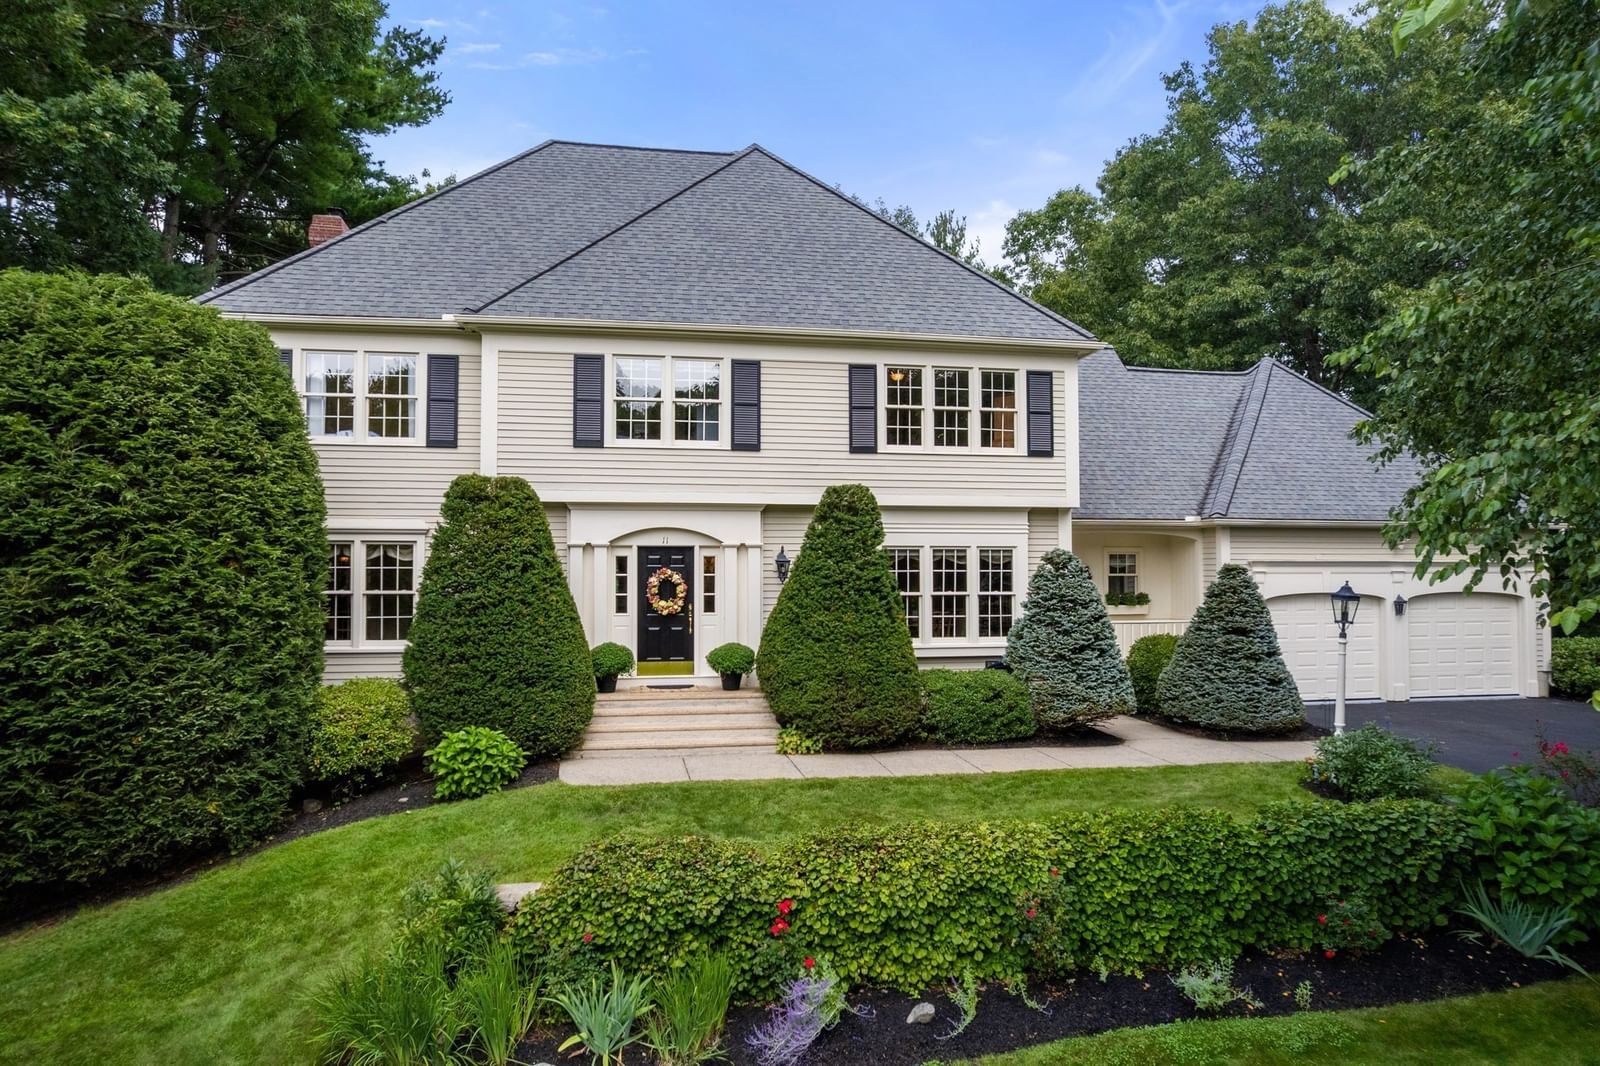
11 Brewer Drive Westborough — Photo 1 of 36
$1,425,000
11 Brewer Drive, Westborough, MA 01581
Westborough, MA 01581 — Fay Acres
Beds
4
Baths
2.5
SqFt
4,239
Style
Single Family
Built
1995
This is the one you’ve been waiting for! Spectacular Single-family home nestled in one of Westborough’s most desirable neighborhoods. A stunning two-story foyer welcomes you with gleaming hardwood floors, crown molding, chair rail and elegant wainscoting. To the left, a bright and inviting living room with French door; to the right, an elegant dining room showcasing wainscoting, a tray ceiling and oversized picture window. Continue to the back of the home, where an exceptional open floor plan awaits! The large, sun-filled family room features a gas fireplace, beautiful hardwood flooring accented by a custom inlay border, vaulted ceiling and skylights, and flows seamlessly into a stunning, magazine-worthy kitchen. This thoughtfully designed space showcases designer cabinetry, integrated appliances and leathered granite countertops. A striking marble center island with additional cabinetry completes this impressive space. Step directly from the kitchen onto an expansive custom-designed deck, perfect for entertaining and overlooking the beautifully landscaped gardens—your own private oasis. A dedicated home office, half bath and convenient mudroom leading to the two-car garage complete this exceptional first floor. The second level offers four spacious bedrooms, an updated full bath with marble countertops and a convenient laundry room. The showstopping designer primary bath is truly stunning, featuring a beautiful clawfoot tub, custom-tiled glass-enclosed shower, marble countertops and elegant European fixtures. The finished lower level offers an expansive bonus room accented by brass stair railings and wood-wrapped columns. There is plenty of space to have it all—movie nights, watching the big game, a home gym, a private home office, playroom or additional recreation space offering endless possibilities to complement your lifestyle. A truly special home you won't want to miss!
Immersive Experience
Market Value Analysis
* Analysis is based on 24 actively listed and recently sold comparable properties strictly within Westborough, MA.
Property Details
Financials
Parking
Interior Specifications
Climate & Utilities
Building & Exterior
Property & Lot
Amenities & Appliances
Gas Water Heater • Oven • Dishwasher • Disposal • Microwave • Range • Refrigerator • Washer • Dryer • Range Hood
Neighborhood
Public Transportation • Shopping • Park • Walk/Jog Trails • Golf • Medical Facility
Geography
Floorplan Breakdown
Structural Layout
Living Room
Lvl Main,First14.5 x 13.416666666
Flooring - Hardwood, Window(s) - Bay/Bow/Box, French Doors, Open Floorplan, Crown Molding
Dining Room
Lvl Main,First13.083333333 x 13.416666666
Flooring - Hardwood, Window(s) - Picture, Chair Rail, Wainscoting, Crown Molding, Tray Ceiling(s)
Kitchen
Lvl Main,First23.75 x 15.333333333
Flooring - Hardwood, Dining Area, Balcony - Exterior, Pantry, Countertops - Stone/Granite/Solid, Countertops - Upgraded, Kitchen Island, Cabinets - Upgraded, Deck - Exterior, Exterior Access, Open Floorplan, Recessed Lighting, Remodeled, Gas Stove, Lighting - Pendant, Closet - Double
Office
Lvl Main11.666666666 x 11.333333333
Flooring - Wall to Wall Carpet, Window(s) - Picture, Lighting - Overhead
Family Room
Lvl Main,First23.333333333 x 19.583333333
Skylight, Vaulted Ceiling(s), Flooring - Hardwood, Window(s) - Picture, French Doors, Open Floorplan, Recessed Lighting, Lighting - Sconce
Primary Bedroom
Lvl Second19 x 13.333333333
Bathroom - Full, Bathroom - Double Vanity/Sink, Walk-In Closet(s), Flooring - Wall to Wall Carpet, Lighting - Overhead, Crown Molding
Bedroom 2
Lvl Second14.25 x 13.833333333
Bedroom 3
Lvl Second13.166666666 x 12.25
Flooring - Wall to Wall Carpet, Lighting - Overhead, Closet - Double
Bedroom 4
Lvl Second13.166666666 x 12.75
Flooring - Wall to Wall Carpet, Lighting - Overhead, Closet - Double
Bathroom 1
Lvl First6.666666666 x 3
Bathroom - Half, Flooring - Hardwood, Countertops - Stone/Granite/Solid, Lighting - Sconce, Lighting - Overhead
Bathroom 2
Lvl Second10.25 x 5.75
Bathroom - With Tub & Shower, Skylight, Vaulted Ceiling(s), Closet - Linen, Flooring - Stone/Ceramic Tile, Countertops - Stone/Granite/Solid, Countertops - Upgraded, Cabinets - Upgraded, Double Vanity, Recessed Lighting, Lighting - Sconce
Bathroom 3
Lvl Second12.5 x 10.25
Bathroom - Tiled With Shower Stall, Bathroom - With Tub, Skylight, Vaulted Ceiling(s), Closet - Linen, Flooring - Stone/Ceramic Tile, Countertops - Stone/Granite/Solid, Countertops - Upgraded, Cabinets - Upgraded, Double Vanity, Recessed Lighting, Remodeled, Lighting - Sconce, Crown Molding, Soaking Tub
Population
21,944
U.S. Census Bureau, ACS 2024 5-Year Estimates (B01003)
Median Household Income
$142K
U.S. Census Bureau, ACS 2024 5-Year Estimates (B19013)
Renter-Occupied Homes
38.2%
U.S. Census Bureau, ACS 2024 5-Year Estimates (B25003)
New Construction Permits — Worcester County
1,805 housing units permitted in the last 12 months (+1% vs the prior 12 months) — 1,007 in 5+ unit buildings
U.S. Census Bureau, Building Permits Survey (through Jul '26)
ADU Potential
Massachusetts allows one accessory dwelling unit by right in single-family zoning districts statewide (M.G.L. c. 40A §3; 760 CMR 71.00, effective Feb 2025). Estimated maximum ADU size for this property: 900 sq ft (the lesser of 900 sq ft or half the 4,239 sq ft principal dwelling). Lot size: 28,749 sq ft.
Based on listing data, which indicates the property type — not the zoning district. Local dimensional, septic (Title 5), and historic-district requirements still apply. Not legal advice — verify with the municipality.
Listing Agent: Hans Brings Results
Listing Office: Coldwell Banker Realty - Waltham
MLS® Number: 73577454
Browse More Homes in Westborough
Explore other active listings in the area.
 $1,495,000Lot 2 Lackey StreetWestborough, MA4 bd4 ba3,700 sqft
 $650,00066 Summer StWestborough, MA3 bd3 ba1,890 sqft
 $1,175,0006 Olde Meetinghouse RoadWestborough, MA4 bd3 ba3,772 sqft
 $845,00016 Wheeler RdWestborough, MA4 bd3 ba2,494 sqft
 $815,00062 South St.Westborough, MA5 bd4 ba3,912 sqft
 $1,999,900Lot 1 Beeton PathWestborough, MA5 bd4 ba3,700 sqft