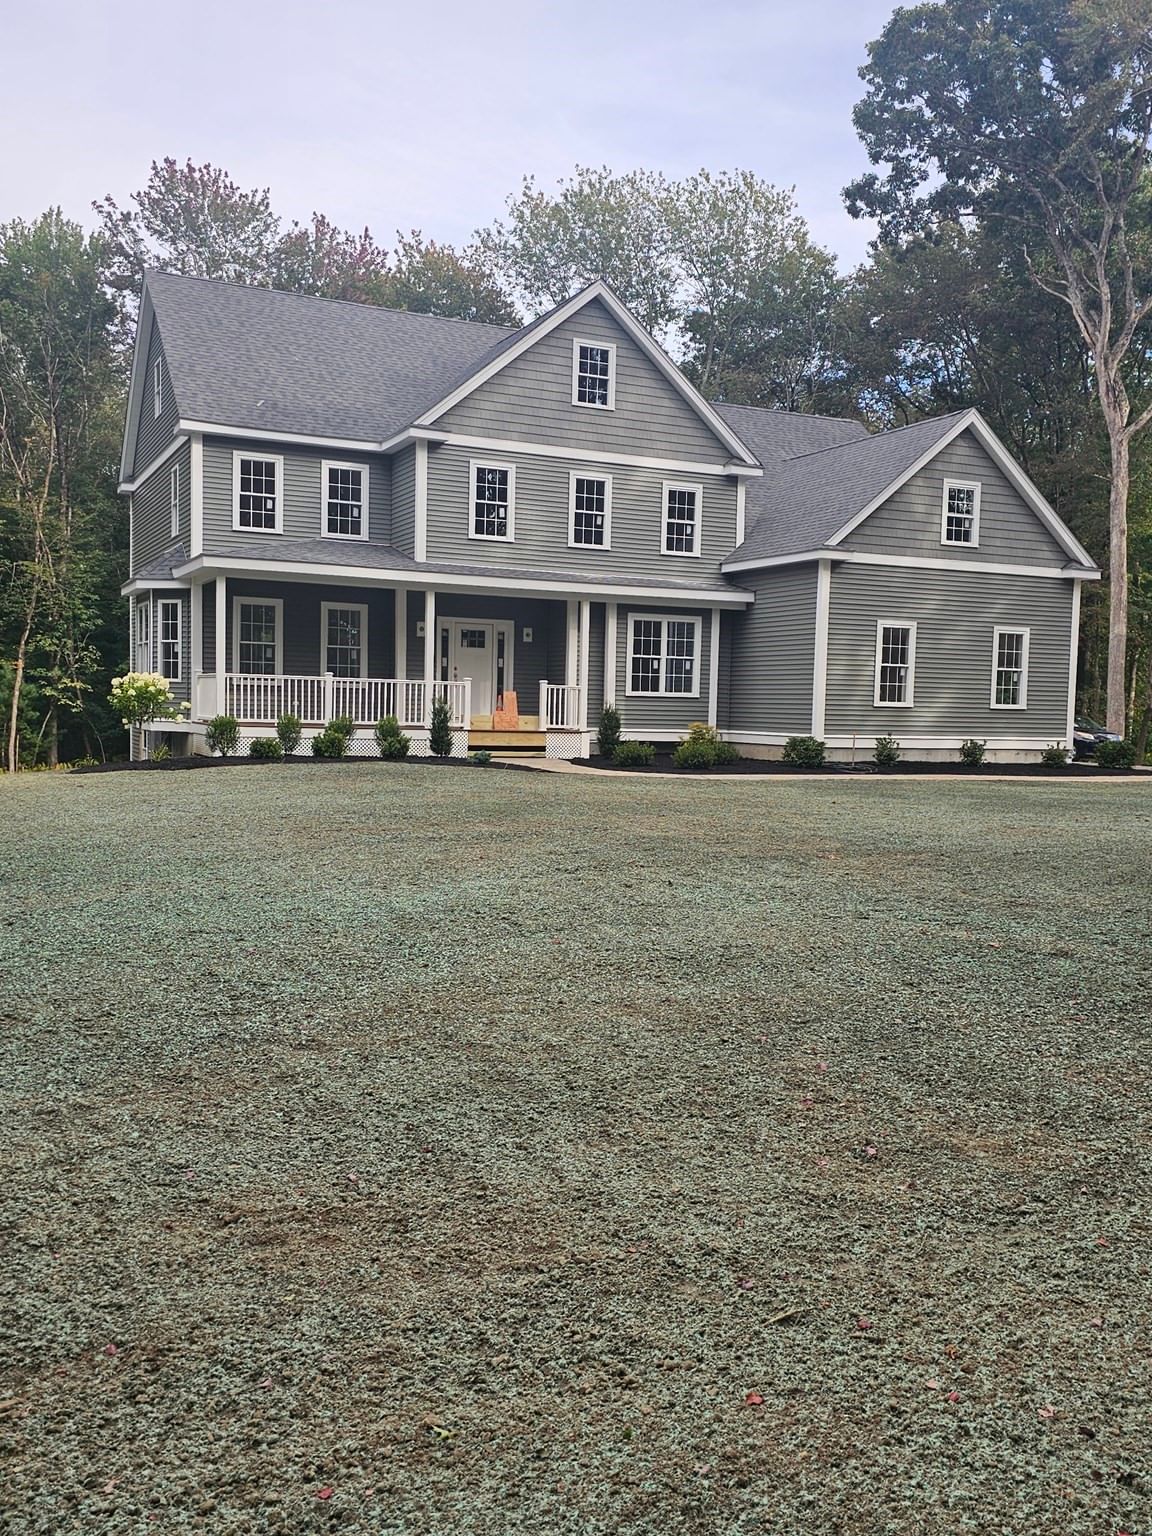
Lot 2 Lackey Street Westborough — Photo 1 of 42
$1,495,000
Lot 2 Lackey Street, Westborough, MA 01581
Westborough, MA 01581
Beds
4
Baths
4
SqFt
3,700
Style
Single Family
Built
2026
NEW CONSTRUCTION by well known quality builder sited on a private, wooded, West facing 1.65 acre lot. House is loaded w/exceptional quality & details with 'modern' floor plan perfect for today's lifestyle. Kitchen & baths with granite countertops, loads of hardwood floors, crown moldings, wainscoting, oversized baseboard trim, stainless steel appliances, beautiful 2 story open foyer leads to home office/study with french doors, spacious open flow from the kitchen to the family room with a cozy gas fireplace, expansive master suite with a walk-in closet and a gorgeous full bath with tile shower, 3.5 full bathrooms, private guest bedroom with full bathroom, central A/C, convenient separate mudroom entering from the spacious side-entry 3 car garage, 2nd floor laundry, potential for additional finished living space in lower level, energy efficient home with electric heat pump. Home is built and email the listing agent for further details regarding completion date & finish selections. SELLER FINANCING IS AVAILABLE-CHECK WITH LISTING AGENT>
Market Value Analysis
* Analysis is based on 24 actively listed and recently sold comparable properties strictly within Westborough, MA.
Property Details
Financials
Parking
Interior Specifications
Climate & Utilities
Building & Exterior
Property & Lot
Amenities & Appliances
Electric Water Heater • Water Heater • Range • Dishwasher • Microwave • ENERGY STAR Qualified Refrigerator • Vacuum System - Rough-in • Oven
Geography
Floorplan Breakdown
Structural Layout
Living Room
Lvl First15 x 13
Flooring - Hardwood, Window(s) - Bay/Bow/Box
Dining Room
Lvl First15 x 13
Flooring - Hardwood, Window(s) - Bay/Bow/Box
Kitchen
Lvl First24 x 17
Flooring - Hardwood, Pantry, Countertops - Stone/Granite/Solid, Kitchen Island, Open Floorplan, Slider
Office
Lvl First13 x 12
Flooring - Hardwood, French Doors
Family Room
Lvl First22 x 15
Flooring - Hardwood, Open Floorplan
Primary Bedroom
Lvl Second25 x 15
Bathroom - Full, Vaulted Ceiling(s), Walk-In Closet(s), Flooring - Wall to Wall Carpet
Bedroom 2
Lvl Second18 x 13
Bedroom 3
Lvl Second14 x 13
Closet, Flooring - Wall to Wall Carpet
Bedroom 4
Lvl Second13 x 13
Closet, Flooring - Wall to Wall Carpet
Bathroom 1
Lvl Second9 x 9
Bathroom - Full, Bathroom - Tiled With Shower Stall, Flooring - Stone/Ceramic Tile, Countertops - Stone/Granite/Solid
Bathroom 2
Lvl Second9 x 8
Bathroom - Full, Bathroom - With Tub & Shower, Flooring - Stone/Ceramic Tile, Countertops - Stone/Granite/Solid
Bathroom 3
Lvl Second8 x 7
Bathroom - Full, Flooring - Stone/Ceramic Tile
Property History
$1,495,000
Sep 21, 2026
MLS® 73580421
$275,000
Aug 26, 2010
MLS® 71039362
$275,000
Mar 1, 2010
MLS® 71039362
Population
21,944
U.S. Census Bureau, ACS 2024 5-Year Estimates (B01003)
Median Household Income
$142K
U.S. Census Bureau, ACS 2024 5-Year Estimates (B19013)
Renter-Occupied Homes
38.2%
U.S. Census Bureau, ACS 2024 5-Year Estimates (B25003)
New Construction Permits — Worcester County
1,805 housing units permitted in the last 12 months (+1% vs the prior 12 months) — 1,007 in 5+ unit buildings
U.S. Census Bureau, Building Permits Survey (through Jul '26)
ADU Potential
Massachusetts allows one accessory dwelling unit by right in single-family zoning districts statewide (M.G.L. c. 40A §3; 760 CMR 71.00, effective Feb 2025). Estimated maximum ADU size for this property: 900 sq ft (the lesser of 900 sq ft or half the 3,700 sq ft principal dwelling). Lot size: 71,746 sq ft.
Based on listing data, which indicates the property type — not the zoning district. Local dimensional, septic (Title 5), and historic-district requirements still apply. Not legal advice — verify with the municipality.
Listing Agent: Michael Mathieu
Listing Office: Mathieu Newton Sotheby's International Realty
MLS® Number: 73580421
Browse More Homes in Westborough
Explore other active listings in the area.
 $650,00066 Summer StWestborough, MA3 bd3 ba1,890 sqft
 $1,175,0006 Olde Meetinghouse RoadWestborough, MA4 bd3 ba3,772 sqft
 $845,00016 Wheeler RdWestborough, MA4 bd3 ba2,494 sqft
 $815,00062 South St.Westborough, MA5 bd4 ba3,912 sqft
 $1,425,00011 Brewer DriveWestborough, MA4 bd3 ba4,239 sqft
 $1,999,900Lot 1 Beeton PathWestborough, MA5 bd4 ba3,700 sqft