
44 Brewster Road Newton — Photo 1 of 35
$1,495,000
44 Brewster Road, Newton, MA 02461
Newton, MA 02461 — Newton Highlands
Beds
4
Baths
2.5
SqFt
2,394
Style
Single Family
Built
1930
This 4 bed, 2.5 bath home is located within a very sought-after Newton Highlands neighborhood. Charming Colonial offers convenient living across four levels. Well appointed living room with bay window w/seat, crown molding and fireplace with mantle. Sunlit enclosed porch ideal as a television room or office, formal dining room with crown molding and bay window w/seat overlooking the backyard. Updated kitchen with recessed lighting, granite counter tops, under cabinet lighting, stainless steel appliances and direct access to deck/backyard for outdoor grilling. Washer/Dryer conveniently located adjacent to kitchen along with a half bath. The second level features three bedrooms including a main bedroom with two closets including one walk in closet. The second bedroom has access to a roof top deck. The third bedroom provides staircase access to the home's third level. There is a recently updated full bathroom with tub/shower. The third level features a fourth bedroom with a full bathroom and two closets. The lower level features a recently refreshed bonus room. There is a newer furnace and hot water heater and the electrical service was upgraded in 2026 to 200 amps allowing for expansion potential and future EV charger installation. Detached one car garage. Located within close proximity to the Newton Highlands and Waban villages, shops/restaurants, the Hyde Community Center/playground, Crystal Lake, Cold Spring Park, Sudbury Aqueduct, the Eliot MBTA Green Line station, Route 9 and I-95/Route 128. Modern and convenient living at its best!
Market Value Analysis
* Analysis is based on 24 actively listed and recently sold comparable properties strictly within Newton, MA.
Property Details
Financials
Parking
Interior Specifications
Climate & Utilities
Building & Exterior
Property & Lot
Amenities & Appliances
Gas Water Heater • Water Heater • Range • Dishwasher • Disposal • Microwave • Refrigerator • Washer • Dryer
Neighborhood
Public Transportation • Shopping • Pool • Tennis Court(s) • Park • Walk/Jog Trails
Geography
Floorplan Breakdown
Structural Layout
Living Room
Lvl First18 x 12
Flooring - Hardwood, Window(s) - Bay/Bow/Box, Crown Molding, Decorative Molding, Window Seat
Dining Room
Lvl First13 x 11
Flooring - Hardwood, Window(s) - Bay/Bow/Box, Crown Molding
Kitchen
Lvl Main,First16 x 10
Bathroom - Half, Closet, Flooring - Stone/Ceramic Tile, Dining Area, Countertops - Stone/Granite/Solid, Cabinets - Upgraded, Deck - Exterior, Dryer Hookup - Gas, Exterior Access, Recessed Lighting, Remodeled, Stainless Steel Appliances, Washer Hookup, Gas Stove, Lighting - Overhead
Primary Bedroom
Lvl Second18 x 11
Walk-In Closet(s), Flooring - Hardwood, Lighting - Overhead
Bedroom 2
Lvl Second14 x 12
Bedroom 3
Lvl Second11 x 8
Closet, Flooring - Hardwood, Lighting - Overhead
Bedroom 4
Lvl Third13 x 12
Bathroom - Full, Closet, Flooring - Wood
Bathroom 1
Lvl Second9 x 6
Bathroom - Full, Bathroom - Tiled With Tub & Shower, Flooring - Stone/Ceramic Tile, Lighting - Overhead
Bathroom 2
Lvl Third11 x 4
Bathroom - With Tub, Flooring - Hardwood
Bathroom 3
Lvl FirstBathroom - Half, Flooring - Stone/Ceramic Tile
Population
6,975
U.S. Census Bureau, ACS 2024 5-Year Estimates (B01003)
Median Household Income
$224K
U.S. Census Bureau, ACS 2024 5-Year Estimates (B19013)
Renter-Occupied Homes
23.8%
U.S. Census Bureau, ACS 2024 5-Year Estimates (B25003)
New Construction Permits — Middlesex County
2,698 housing units permitted in the last 12 months (+3% vs the prior 12 months) — 1,713 in 5+ unit buildings
U.S. Census Bureau, Building Permits Survey (through Jul '26)
ADU Potential
Massachusetts allows one accessory dwelling unit by right in single-family zoning districts statewide (M.G.L. c. 40A §3; 760 CMR 71.00, effective Feb 2025). Estimated maximum ADU size for this property: 900 sq ft (the lesser of 900 sq ft or half the 2,394 sq ft principal dwelling). Lot size: 5,989 sq ft.
Based on listing data, which indicates the property type — not the zoning district. Local dimensional, septic (Title 5), and historic-district requirements still apply. Not legal advice — verify with the municipality.
Listing Agent: Alison Haran
Listing Office: Coldwell Banker Realty - Newton
MLS® Number: 73578013
Related Insights
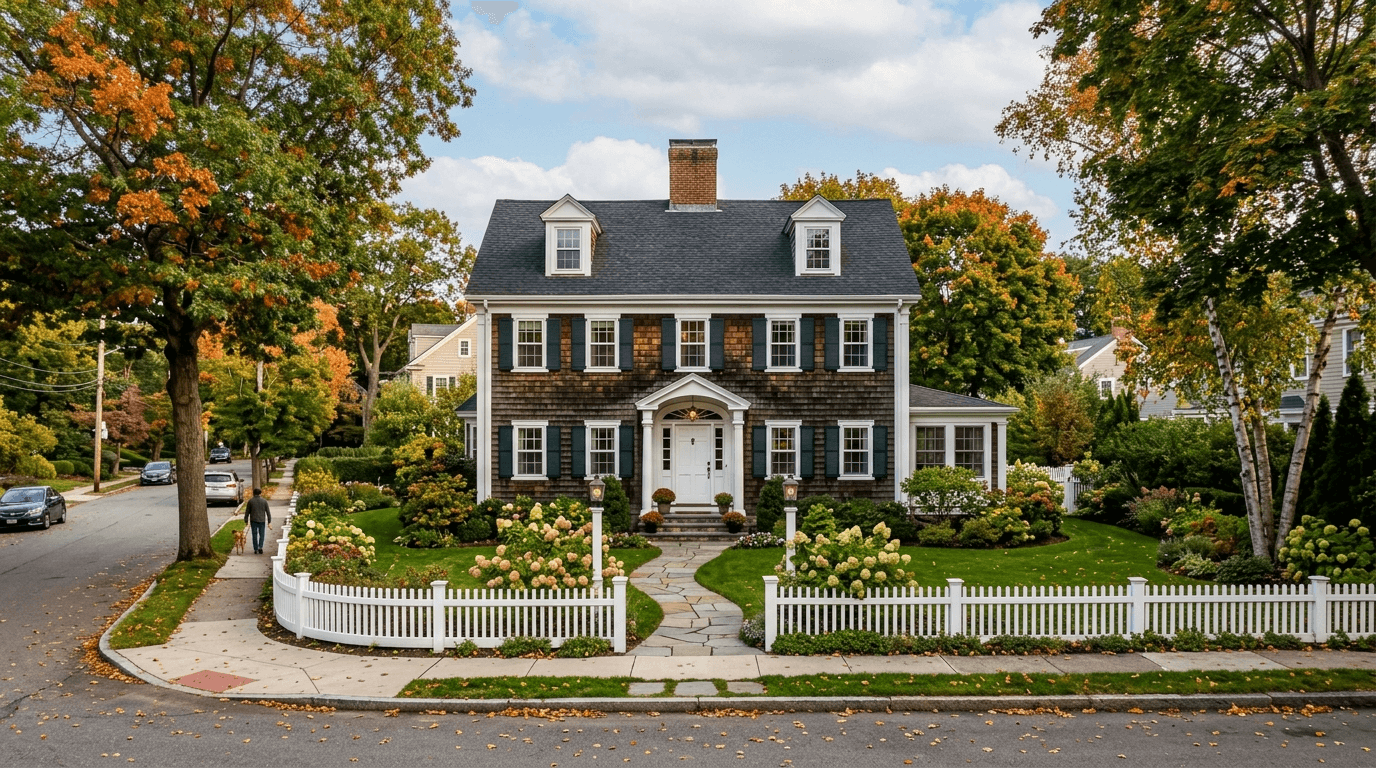
Newton Buyers: Escalation Clauses & Appraisal Gaps
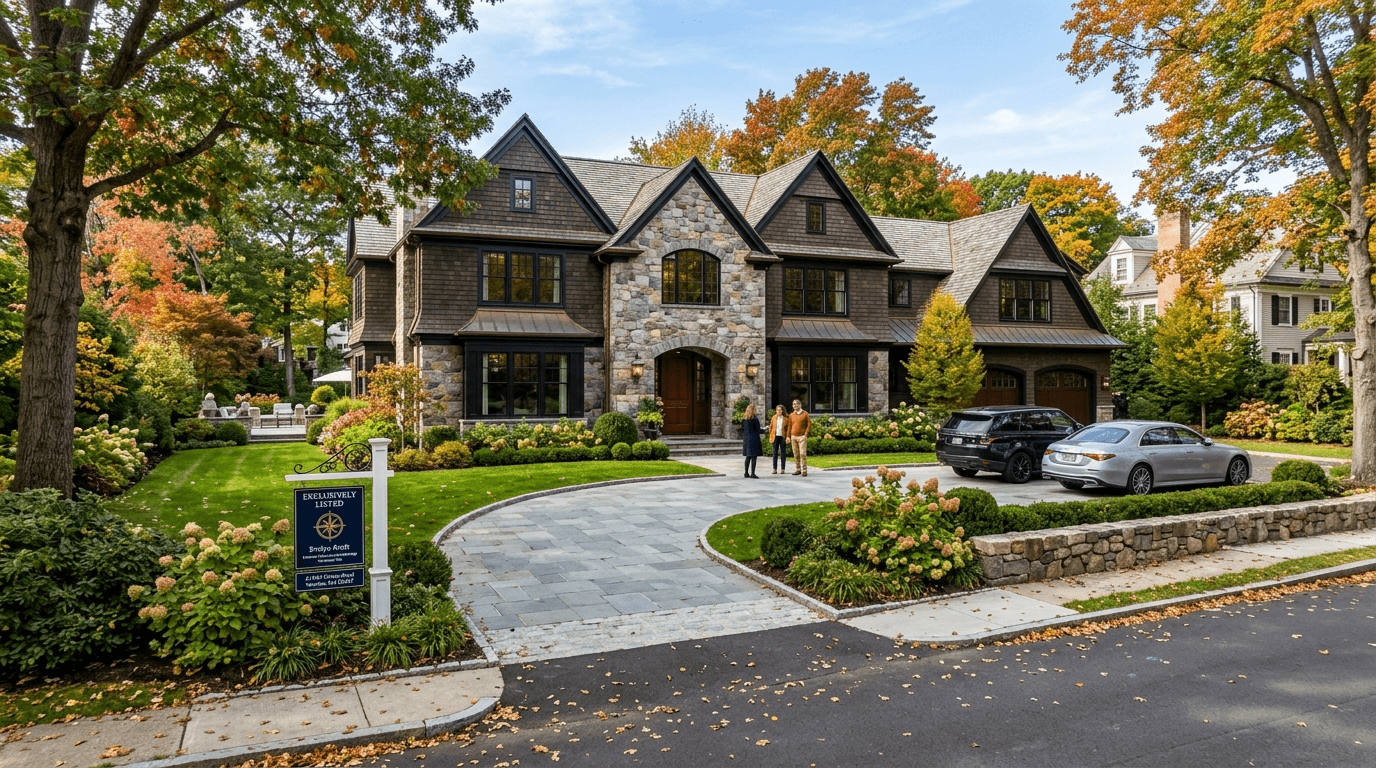
Why you shouldn't be there. The "Weekend Getaway" Strategy for sellers. It's that simple.
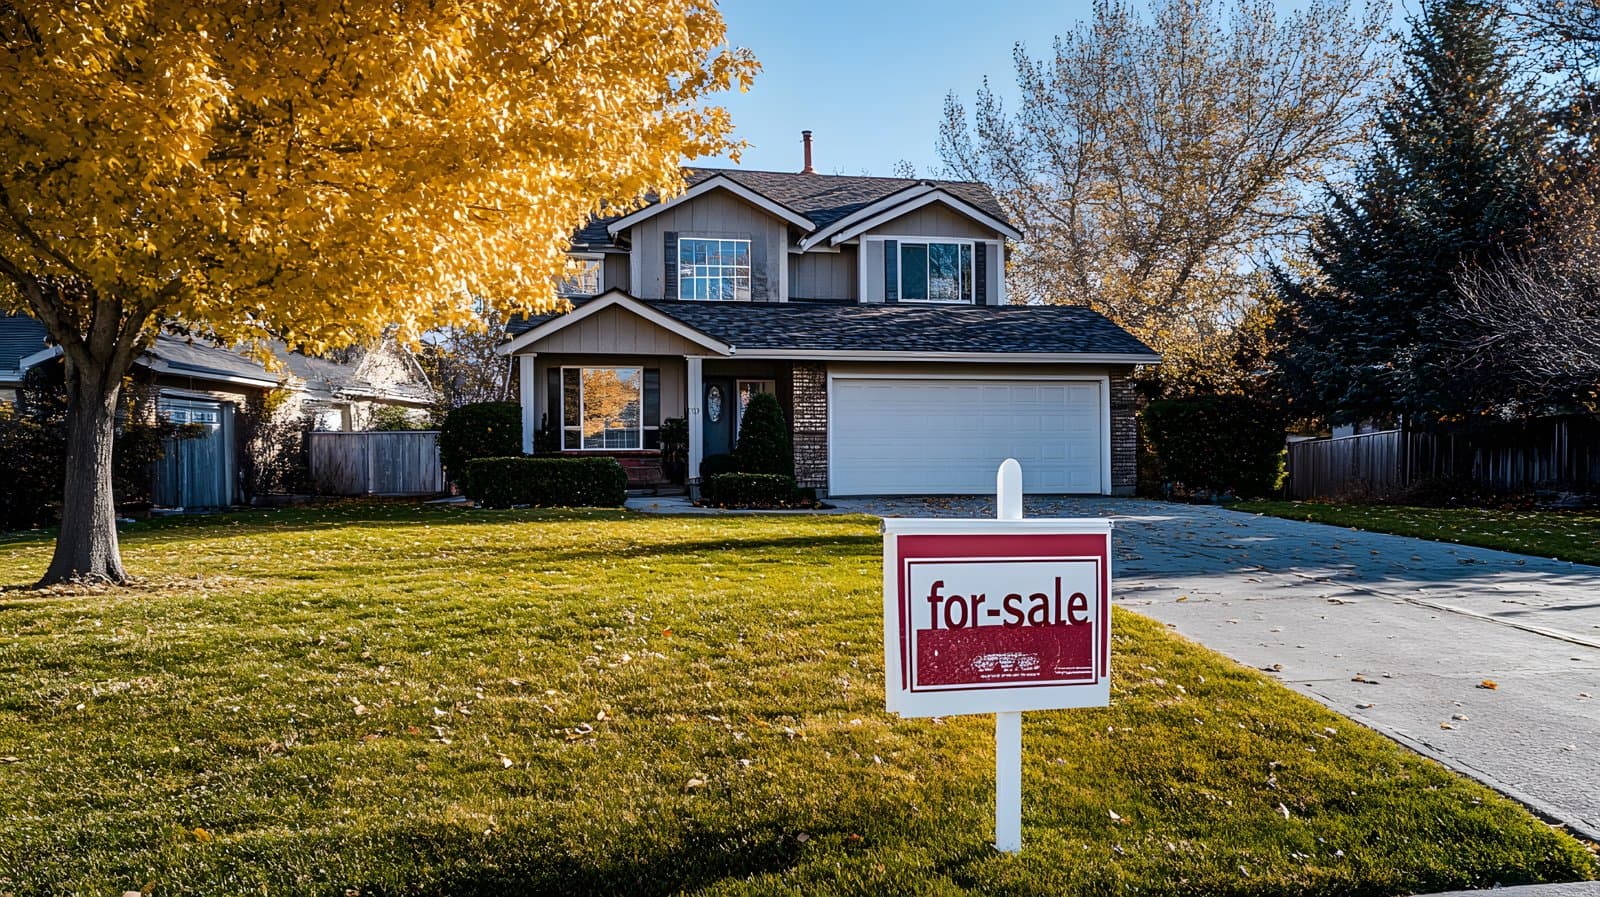
The 17-Day Sprint to Win a Newton Home This Spring (Without Overpaying Blind)
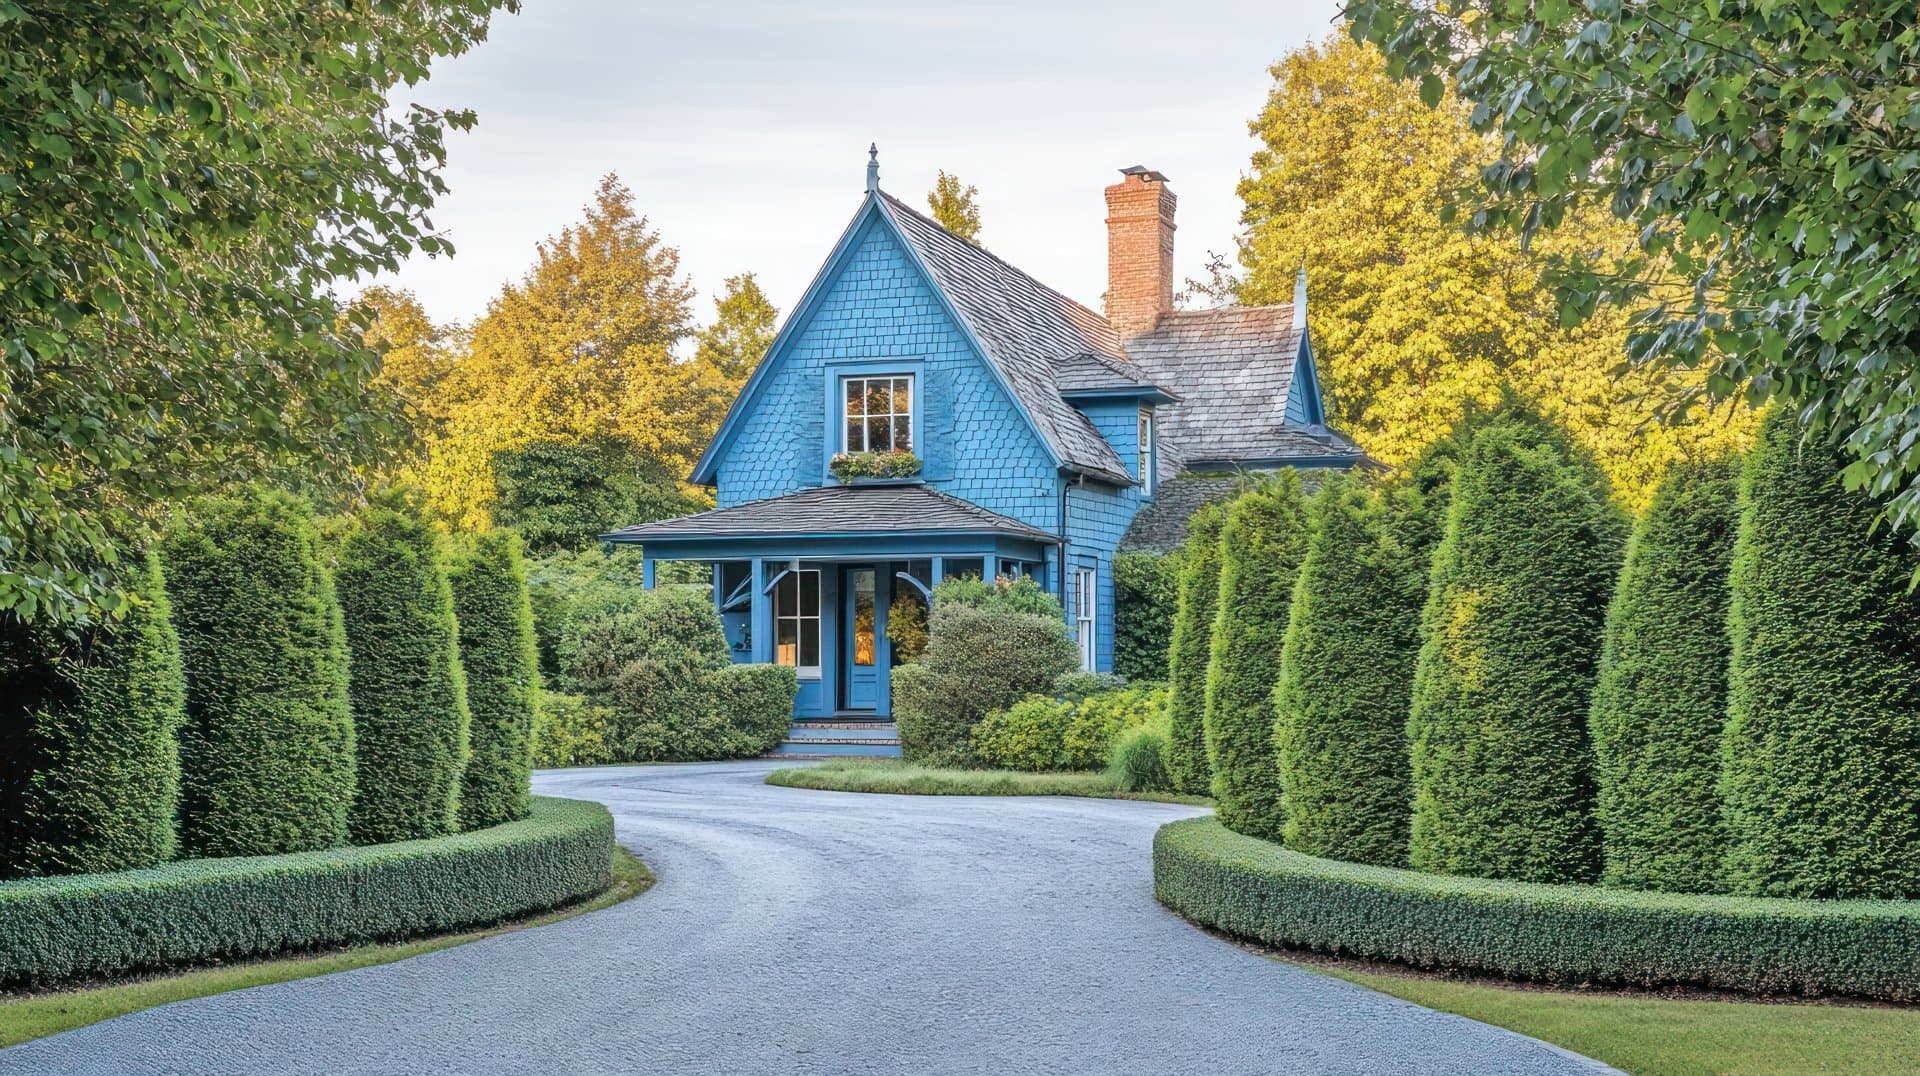
Newton’s Mid‑April Golden Window: Landscaping That Can Return 100%+ This Spring

Newton’s Spring Inventory Crunch: Why Paying More for a New Build Can Protect You
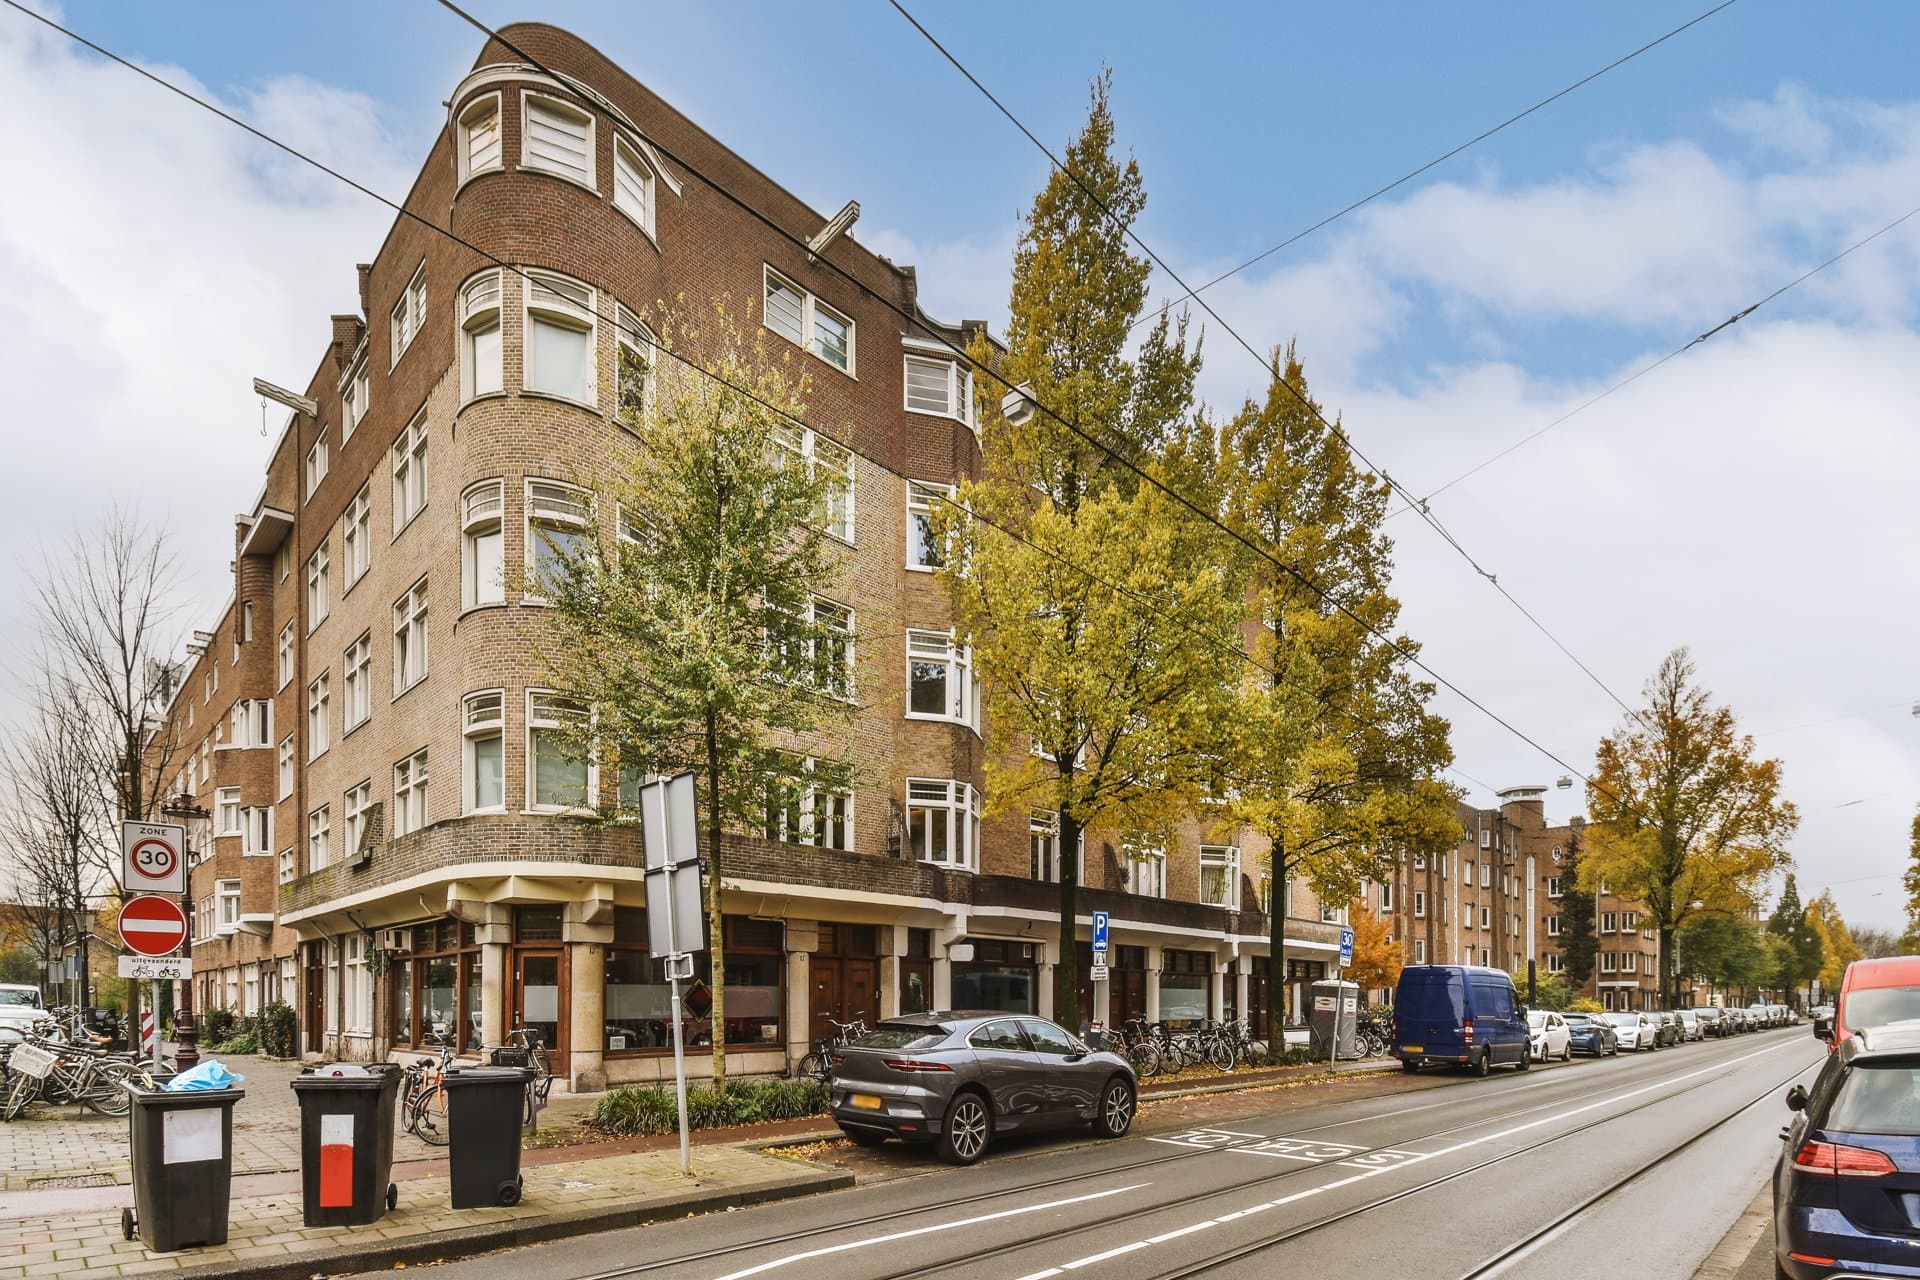
Newton’s $1.5M Dilemma: Buy the Village Condo—or Chase Value in Middlesex?
Browse More Homes in Newton
Explore other active listings in the area.
 $989,000122 Austin StNewton, MA4 bd2 ba1,437 sqft
 $2,999,00042 Lindbergh AveNewton, MA6 bd9 ba6,058 sqft
 $3,500,000269 Franklin StNewton, MA6 bd5 ba5,945 sqft
 $1,395,00035 Farquhar RdNewton, MA5 bd2 ba2,666 sqft
 $1,349,00026 Walnut PlNewton, MA4 bd2 ba2,218 sqft
 $1,997,00018 Josselyn Pl Unit 18Newton, MA5 bd5 ba4,110 sqft