
79 Woodchester Dr Newton — Photo 1 of 30
$2,495,000
79 Woodchester Dr, Newton, MA 02467
Newton, MA 02467 — Chestnut Hill
Beds
4
Baths
4.5
SqFt
4,340
Style
Single Family
Built
1930
Majestic Tudor style home in Newton’s highly desirable Chestnut Hill neighborhood! This property boasts architectural details, an abundance of character & timeless charm through its high ceilings, hardwood floors, beautiful moldings and built ins. Enter into an open & airy front foyer with a dramatic center staircase. Resume the tour through a sunken living room boasting coffered ceilings & a gorgeous fireplace, then to the family room w/custom cabinets, dining room with built in window seating & large picturesque windows, a large remodeled EIK with a generous amount of cabinets/counter space and a full bath. The second floor flaunts an open office space, laundry, 2 full bathrooms & 4 generous size bedrooms(one primary suite). The walk up third floor has a gigantic rec room w/ gas fireplace & full bathroom. Basement includes 3 more finished rooms, a half bath & direct access to the garage. Enjoy the outdoors on a large back deck, with great yard space and mature landscaping.
Open Houses
Market Value Analysis
* Analysis is based on 24 actively listed and recently sold comparable properties strictly within Newton, MA.
Property Details
Financials
Parking
Interior Specifications
Climate & Utilities
Building & Exterior
Property & Lot
Amenities & Appliances
Range • Oven • Dishwasher • Disposal • Trash Compactor • Microwave • Refrigerator • Washer • Dryer • Range Hood
Neighborhood
Public Transportation • Tennis Court(s) • Park • Golf • Highway Access • Public School
Geography
Floorplan Breakdown
Structural Layout
Living Room
Lvl Main,FirstCoffered Ceiling(s), Flooring - Hardwood, Window(s) - Picture, Recessed Lighting, Sunken, Lighting - Sconce, Archway, Crown Molding
Dining Room
Lvl Main,FirstFlooring - Hardwood, Window(s) - Bay/Bow/Box, Window(s) - Picture, Lighting - Overhead, Archway, Crown Molding, Window Seat
Kitchen
Lvl Main,FirstFlooring - Hardwood, Dining Area, Countertops - Stone/Granite/Solid, Kitchen Island, Cabinets - Upgraded, Deck - Exterior, Exterior Access, Recessed Lighting, Slider, Stainless Steel Appliances, Gas Stove, Crown Molding, Pocket Door
Office
Lvl BasementFlooring - Wall to Wall Carpet
Family Room
Lvl FirstCloset/Cabinets - Custom Built, Flooring - Hardwood, Deck - Exterior, Exterior Access, Recessed Lighting, Sunken, Lighting - Sconce, Pocket Door
Primary Bedroom
Lvl SecondBathroom - Full, Walk-In Closet(s), Flooring - Hardwood, Lighting - Sconce
Bedroom 2
Lvl SecondBedroom 3
Lvl SecondWalk-In Closet(s), Cedar Closet(s), Flooring - Hardwood, Lighting - Sconce
Bedroom 4
Lvl SecondCloset, Closet/Cabinets - Custom Built, Flooring - Hardwood, Lighting - Sconce
Bathroom 1
Lvl FirstBathroom - Full, Bathroom - Tiled With Tub & Shower, Pedestal Sink
Bathroom 2
Lvl SecondBathroom - Full, Bathroom - Double Vanity/Sink, Bathroom - Tiled With Tub & Shower, Flooring - Stone/Ceramic Tile, Countertops - Stone/Granite/Solid, Dryer Hookup - Electric, Recessed Lighting, Wainscoting, Washer Hookup
Bathroom 3
Lvl SecondBathroom - Full, Bathroom - Tiled With Tub & Shower, Closet - Linen, Flooring - Stone/Ceramic Tile, Recessed Lighting
Property History
$2,495,000
Sep 16, 2026
MLS® 73578296
$2,700,000
Jul 16, 2026
MLS® 73533169
$2,700,000
Jun 10, 2026
MLS® 73533169
Population
23,001
U.S. Census Bureau, ACS 2024 5-Year Estimates (B01003)
Median Household Income
$169K
U.S. Census Bureau, ACS 2024 5-Year Estimates (B19013)
Renter-Occupied Homes
32.3%
U.S. Census Bureau, ACS 2024 5-Year Estimates (B25003)
New Construction Permits — Norfolk County
1,524 housing units permitted in the last 12 months (+52% vs the prior 12 months) — 1,030 in 5+ unit buildings
U.S. Census Bureau, Building Permits Survey (through Jul '26)
ADU Potential
Massachusetts allows one accessory dwelling unit by right in single-family zoning districts statewide (M.G.L. c. 40A §3; 760 CMR 71.00, effective Feb 2025). Estimated maximum ADU size for this property: 900 sq ft (the lesser of 900 sq ft or half the 4,340 sq ft principal dwelling). Lot size: 8,020 sq ft.
Based on listing data, which indicates the property type — not the zoning district. Local dimensional, septic (Title 5), and historic-district requirements still apply. Not legal advice — verify with the municipality.
Listing Agent: Jarrod L. Pescosolido
Listing Office: Romo Realty Group
MLS® Number: 73578296
Open Houses
Related Insights
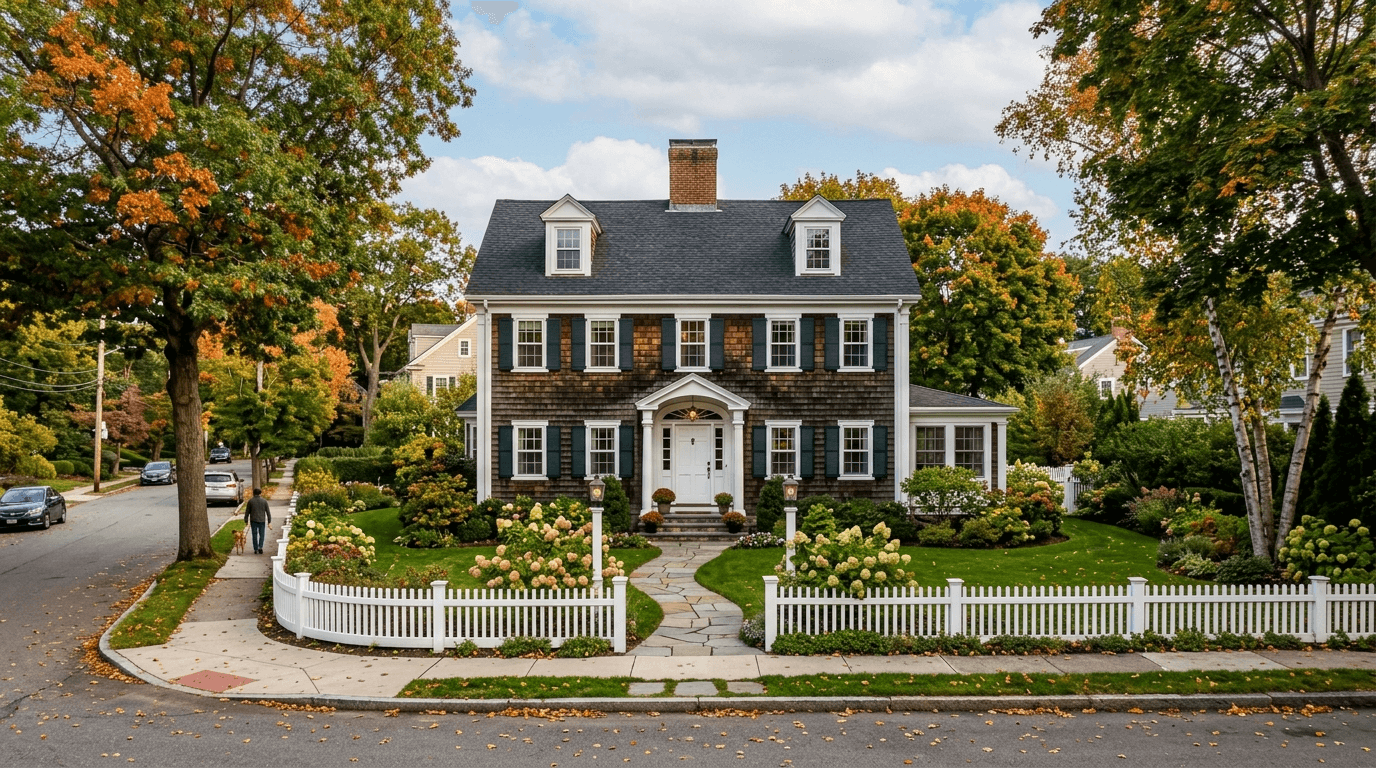
Newton Buyers: Escalation Clauses & Appraisal Gaps
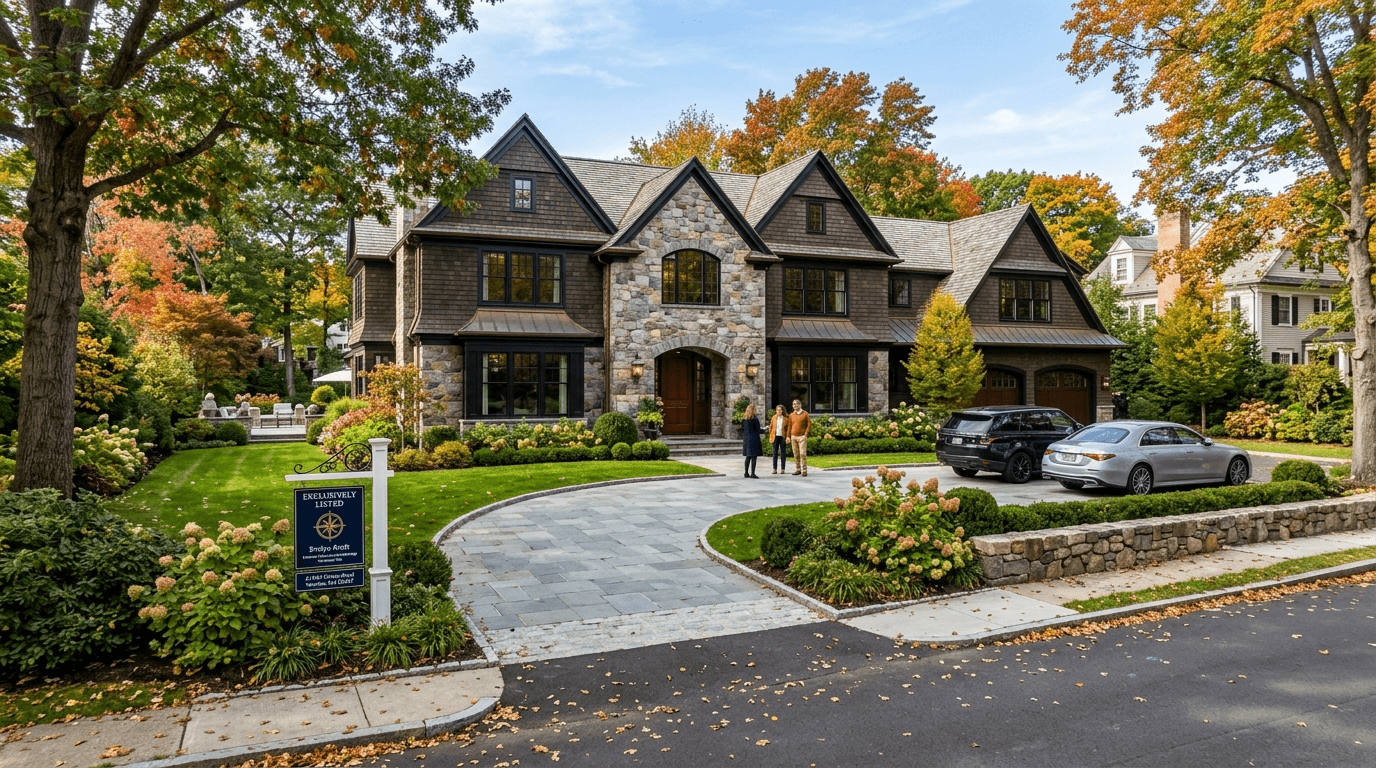
Why you shouldn't be there. The "Weekend Getaway" Strategy for sellers. It's that simple.
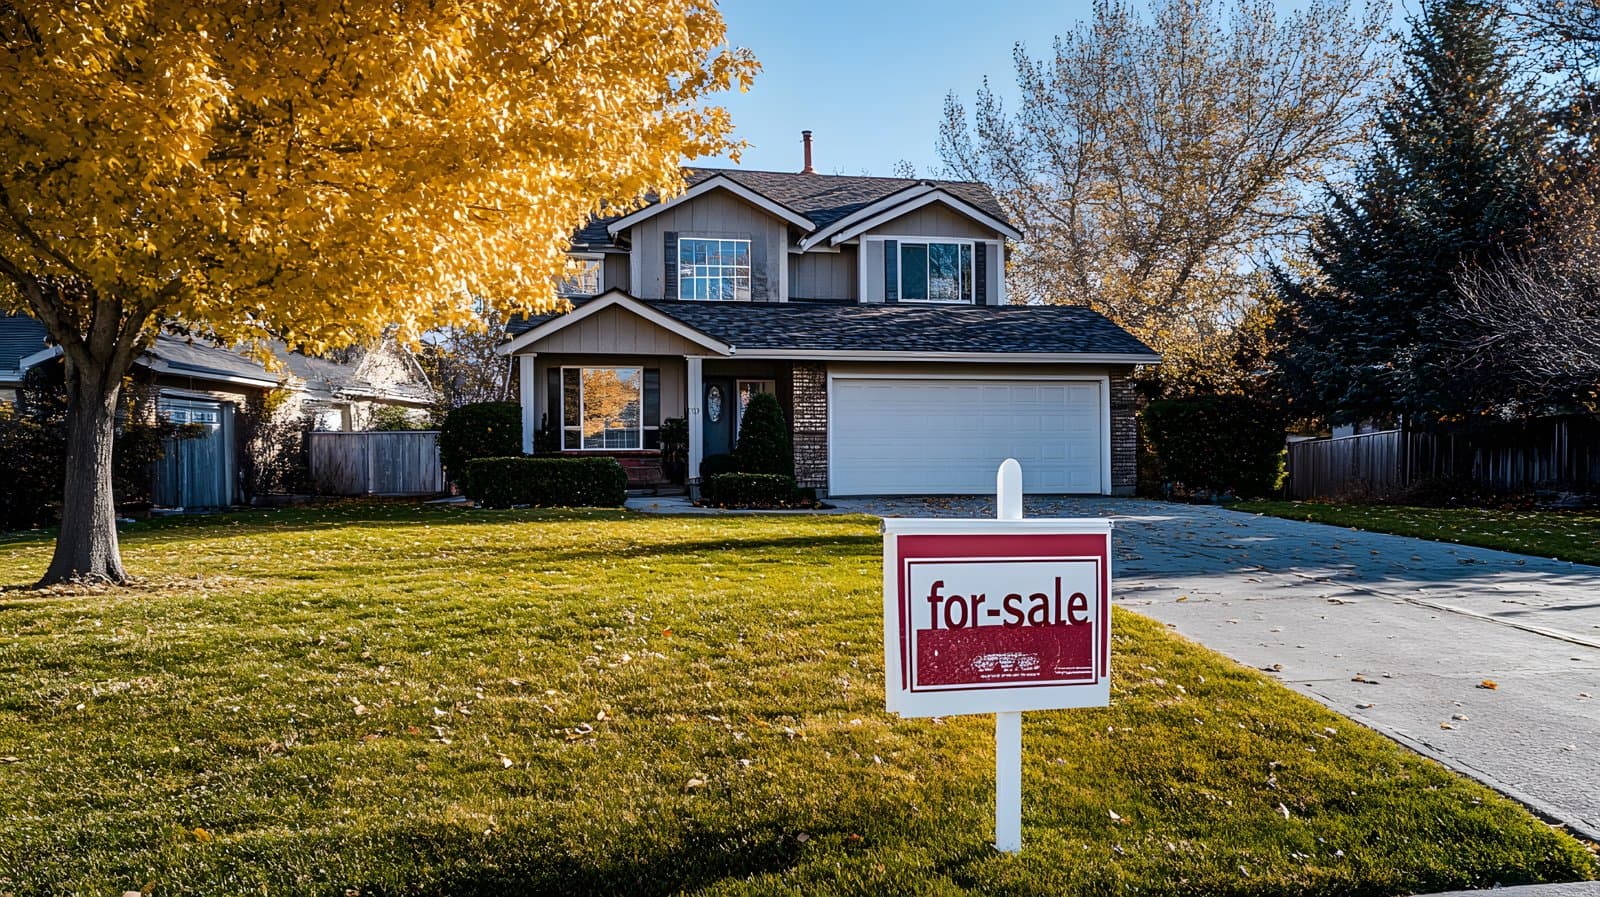
The 17-Day Sprint to Win a Newton Home This Spring (Without Overpaying Blind)
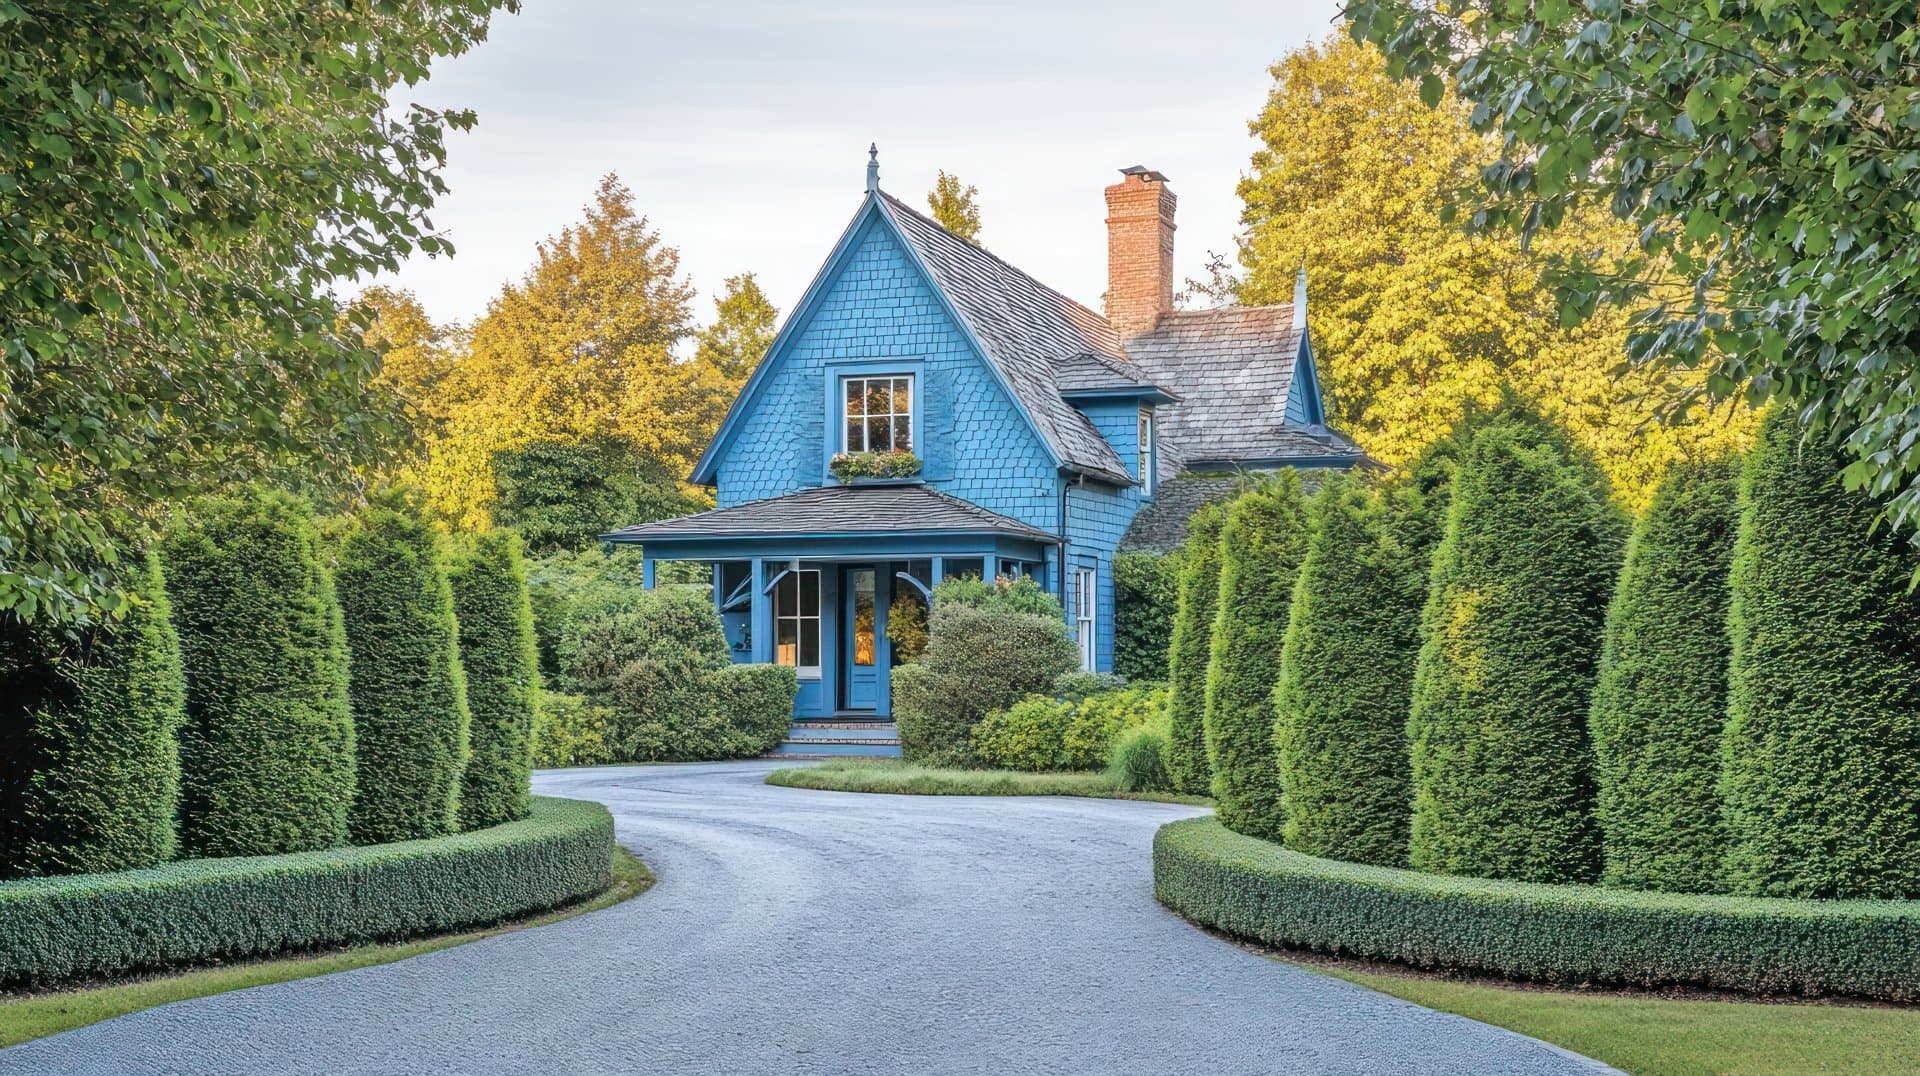
Newton’s Mid‑April Golden Window: Landscaping That Can Return 100%+ This Spring

Newton’s Spring Inventory Crunch: Why Paying More for a New Build Can Protect You
Newton’s $1.5M Dilemma: Buy the Village Condo—or Chase Value in Middlesex?
Browse More Homes in Newton
Explore other active listings in the area.
 $2,088,00055 Oak AveNewton, MA4 bd5 ba4,385 sqft
 $6,195,00095 Temple StNewton, MA7 bd7 ba8,989 sqft
 $899,00017 Tudor TerraceNewton, MA4 bd1 ba1,371 sqft
 $2,735,0001175 Centre StNewton, MA5 bd6 ba6,037 sqft
 $1,495,00044 Brewster RoadNewton, MA4 bd3 ba2,394 sqft
 $1,299,0009 Princeton StNewton, MA5 bd2 ba2,665 sqft